
Parrett Group

Major updates and fun features are all 'Water Under the Bridge' here. Literally.
1948 Mayflower Circle, Grove City, OH 43123
Active
$524,900

“Water Under the Bridge”

Schedule a Showing
1948 Mayflower Circle · Grove City, OH 43123

A 3-bedroom, 2.5-bathroom home for sale in Meadow Grove South, Grove City, Ohio, with a pool and a finished basement.

3 Beds
2.5 Baths
3,233* Sq Ft
3-Car Garage
*Includes finished basement
View All Details

Major updates and fun features are all 'Water Under the Bridge' here. Literally.
At a Glance
Meadow Grove South
Neighborhood
None
HOA
Pool + Gazebo
Backyard
Home Theater
Finished Basement
Updated
Major Systems
3-Car
Garage
Explore

Step Inside

Front exterior
Photo 2
Photo 3
Photo 4
Photo 5
Photo 6
More photos
Front exterior
Photo 2
Photo 3
Photo 4
Photo 5
Photo 6
More photos
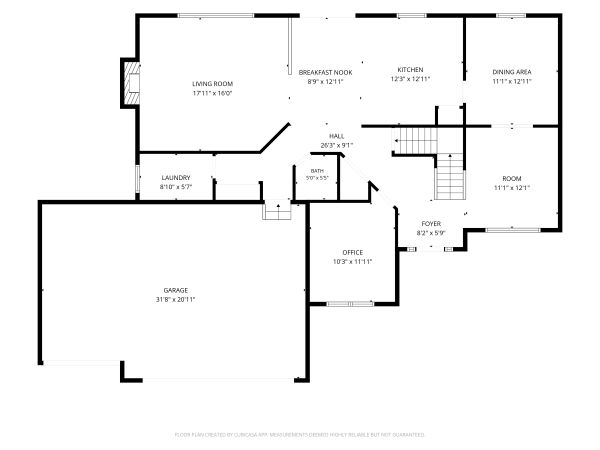
First Floor floor plan
First Floor
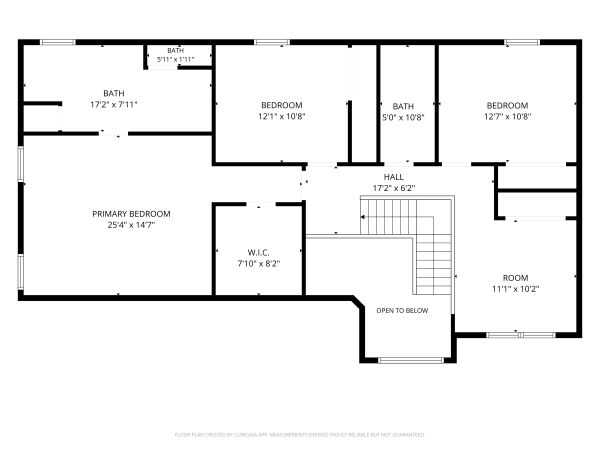
Second Floor floor plan
Second Floor
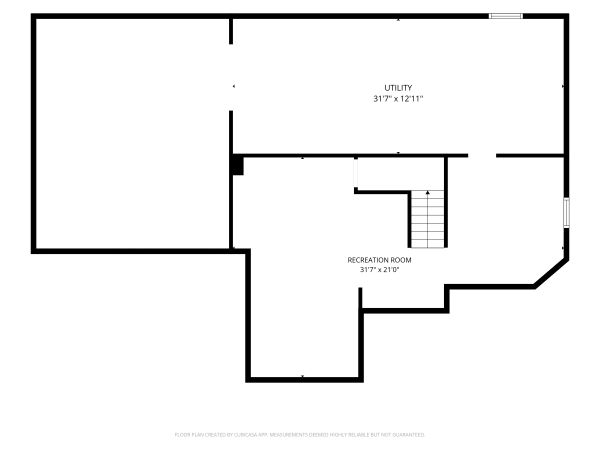
Basement floor plan
Basement
Featured

Why we love it...

The Backyard Runs the Show
01
Outdoor Living

The Backyard Runs the Show

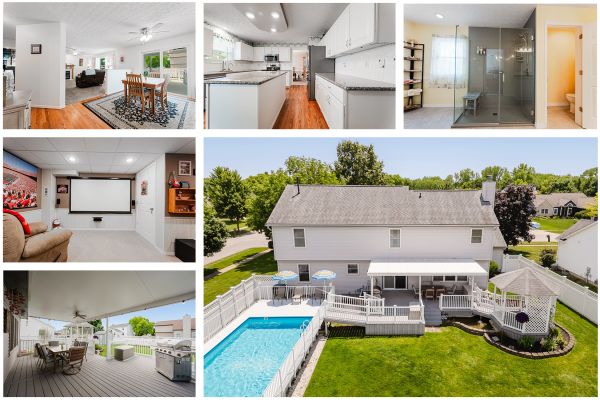
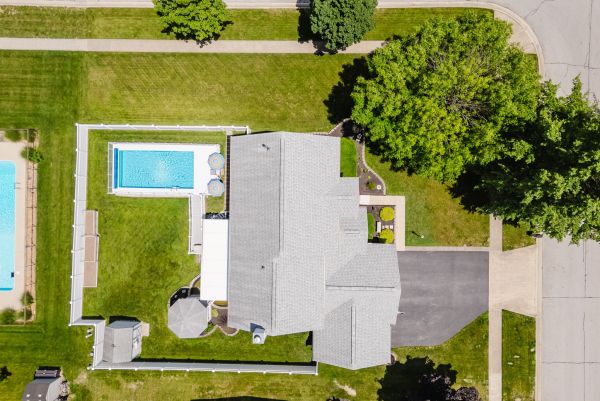
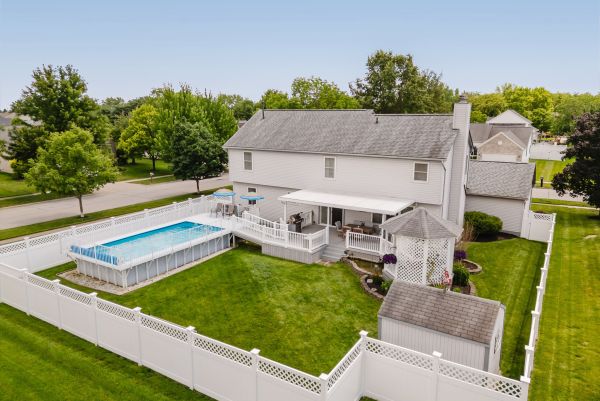
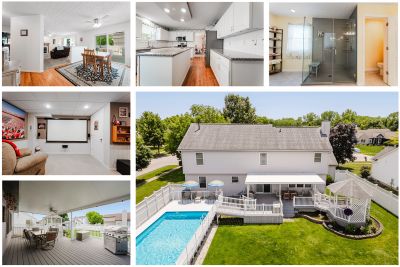
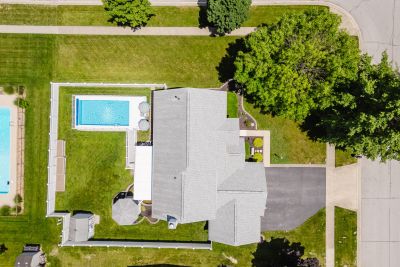
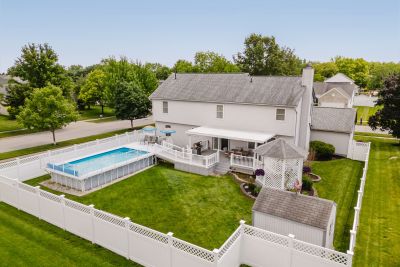
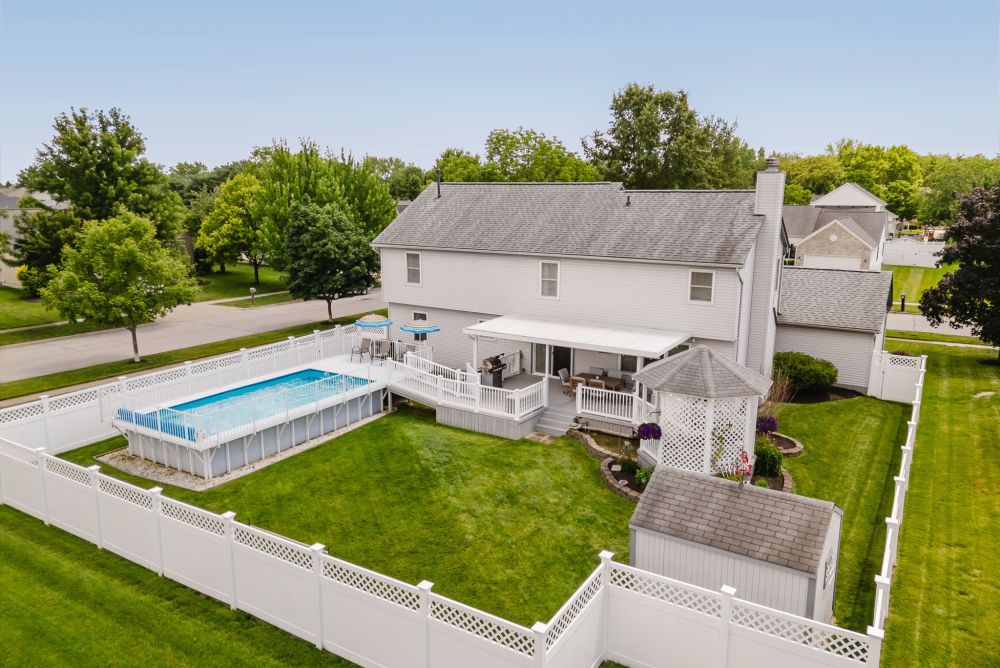
The kids are in the pool, somebody's working the grill, and the pond keeps up its quiet soundtrack from under the bridge. When you get up, it's to claim the swing in the gazebo before anyone else does. Fully fenced, so you can lose a whole Saturday back here and never check the time.
Everybody Ends Up at the Island
02
The Kitchen

Everybody Ends Up at the Island

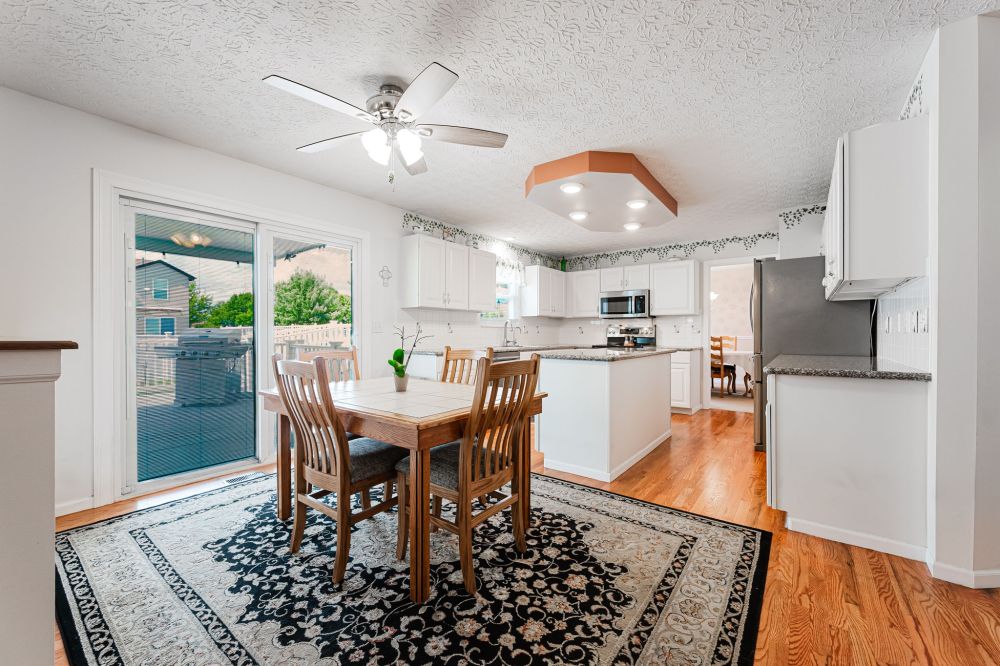
There's real room to cook in here, with counter space for more than one set of hands and an island big enough that people crowd it whether you invited them or not. Set the food out anywhere you like; they'll still end up here. And with the family room right off the kitchen, nobody has to leave the conversation to check the game.
Downstairs Is the Fun Floor
03
Lower Level

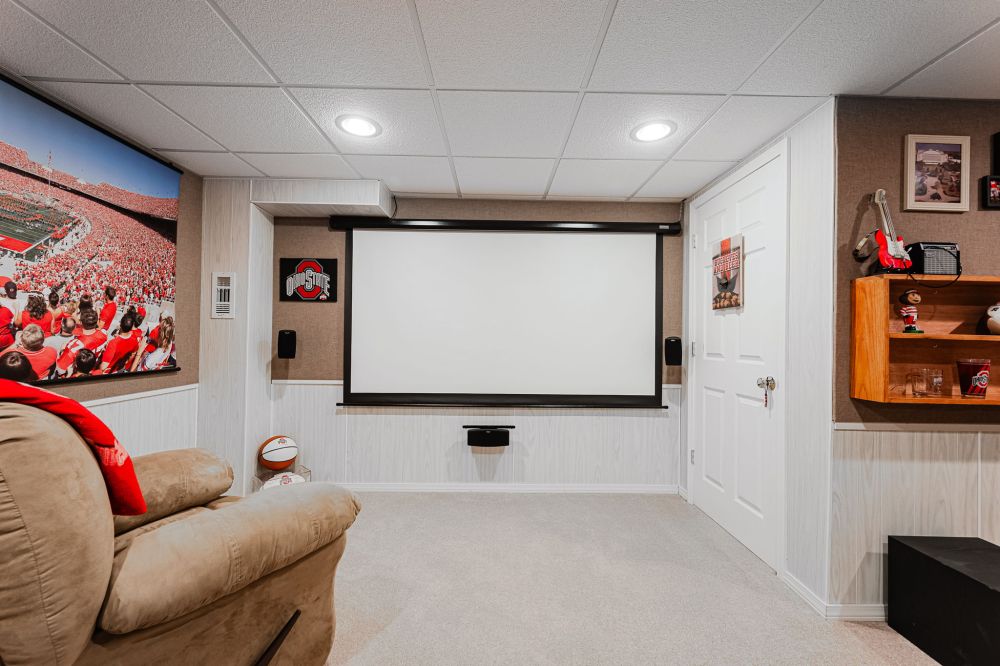
Downstairs Is the Fun Floor

You won't need to set up a home theater; the projector and screen both convey, so the big picture's ready the day you move in. There's space for the full couch-and-recliner lineup, a second open zone for the kids or a hobby, and a storage side roomy enough that none of it spills into the fun. A whole extra floor, and you didn't have to finish it yourself.
An Owner's Suite With Real Room
04
Upstairs

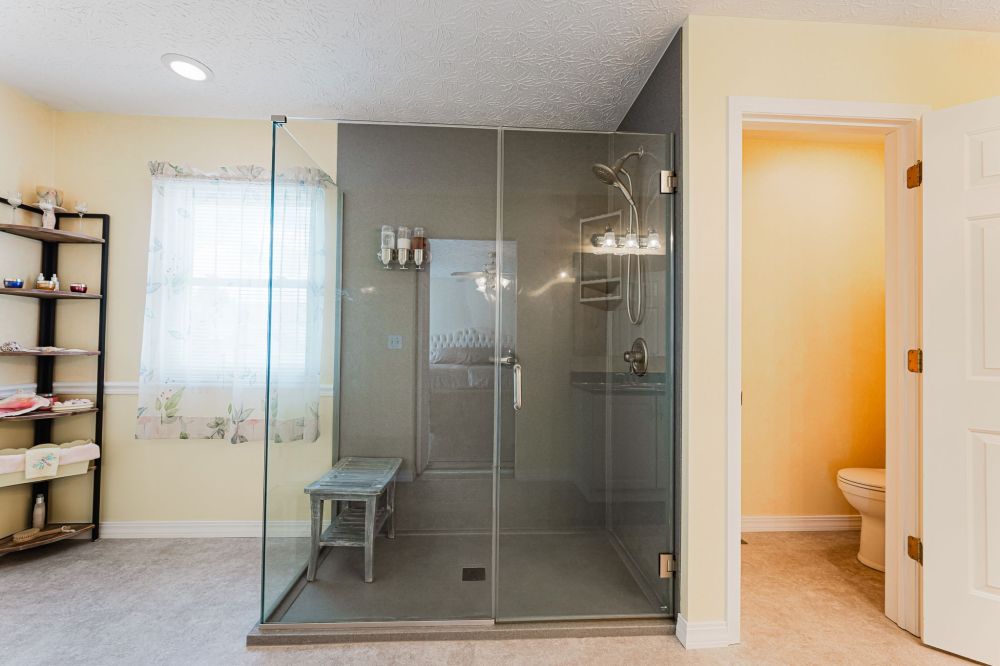
An Owner's Suite With Real Room

This is the rare primary where the bed isn't the only thing that fits; there's space left over for a reading chair, a dresser wall, whatever you've been wanting room for. The closet's a true walk-in, and two sinks mean mornings stop being a negotiation, with a glass shower big enough to actually stretch out in. It's the suite that finally feels like the reward it's supposed to be.
It's All in the Details
05
Craftsmanship

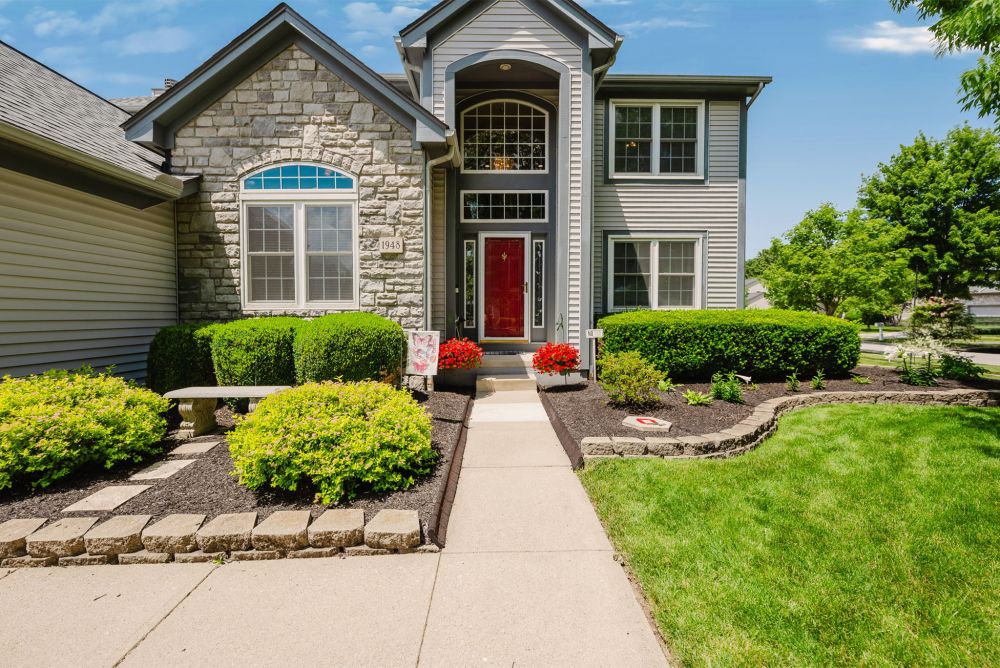
It's All in the Details

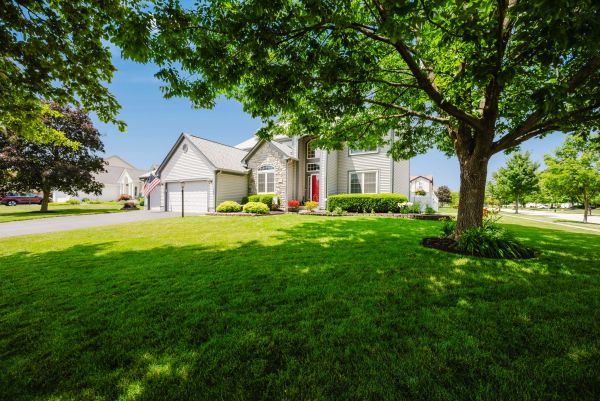
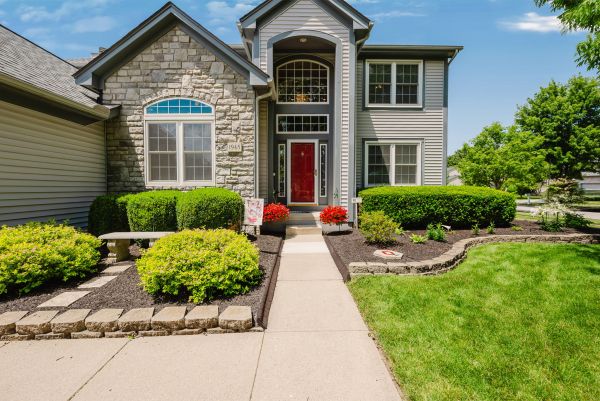
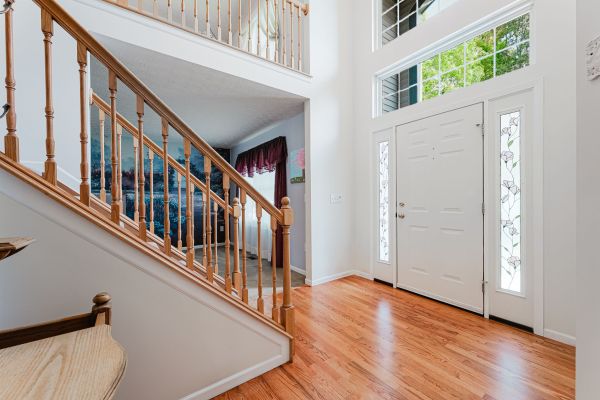
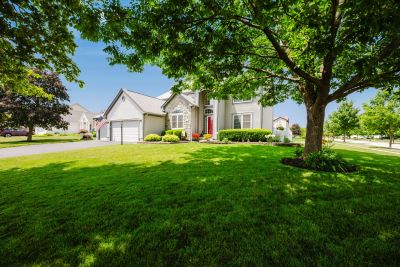
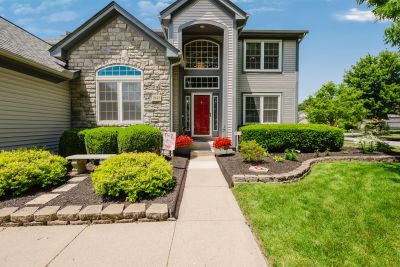
You notice it before you're even inside: the corner lot kept sharp, the irrigation handling the watering, a garage floor nicer than some kitchens. Then you catch the leaded-glass panels the seller's dad made by hand, and it clicks that people who sweat the details already handled the ones here. Between the backup generator and years of steady upkeep, the things that usually keep a buyer up at night are already “Water Under the Bridge.”

When It Was Done

The big stuff, already done

2016
Trane furnace and air conditioning
2018
New roof
2020
Owner's suite bath remodeled
2023
Hardwood floors refinished
2024
New water heater
2025
Water softener and reverse osmosis
The expensive decisions were made years ago. You just get to enjoy them.
Listing Description

From the MLS

Here's what summer looks like here: someone in the pool, something on the grill, and a covered deck nobody leaves until the fireflies come out. It's a home built for a good time, and one careful owner has spent 25 years keeping it that way.

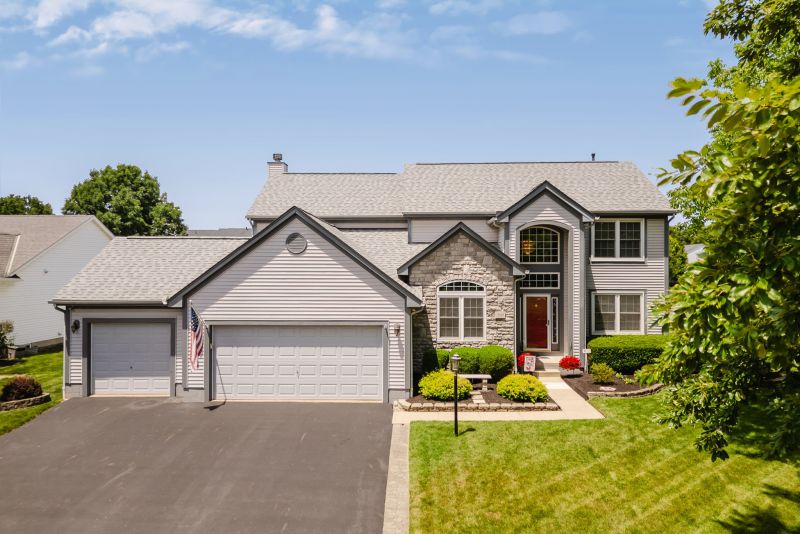
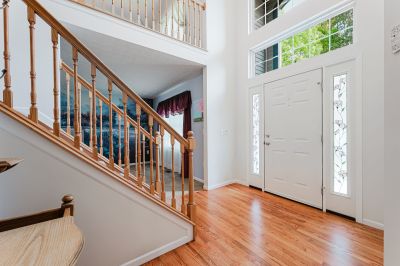
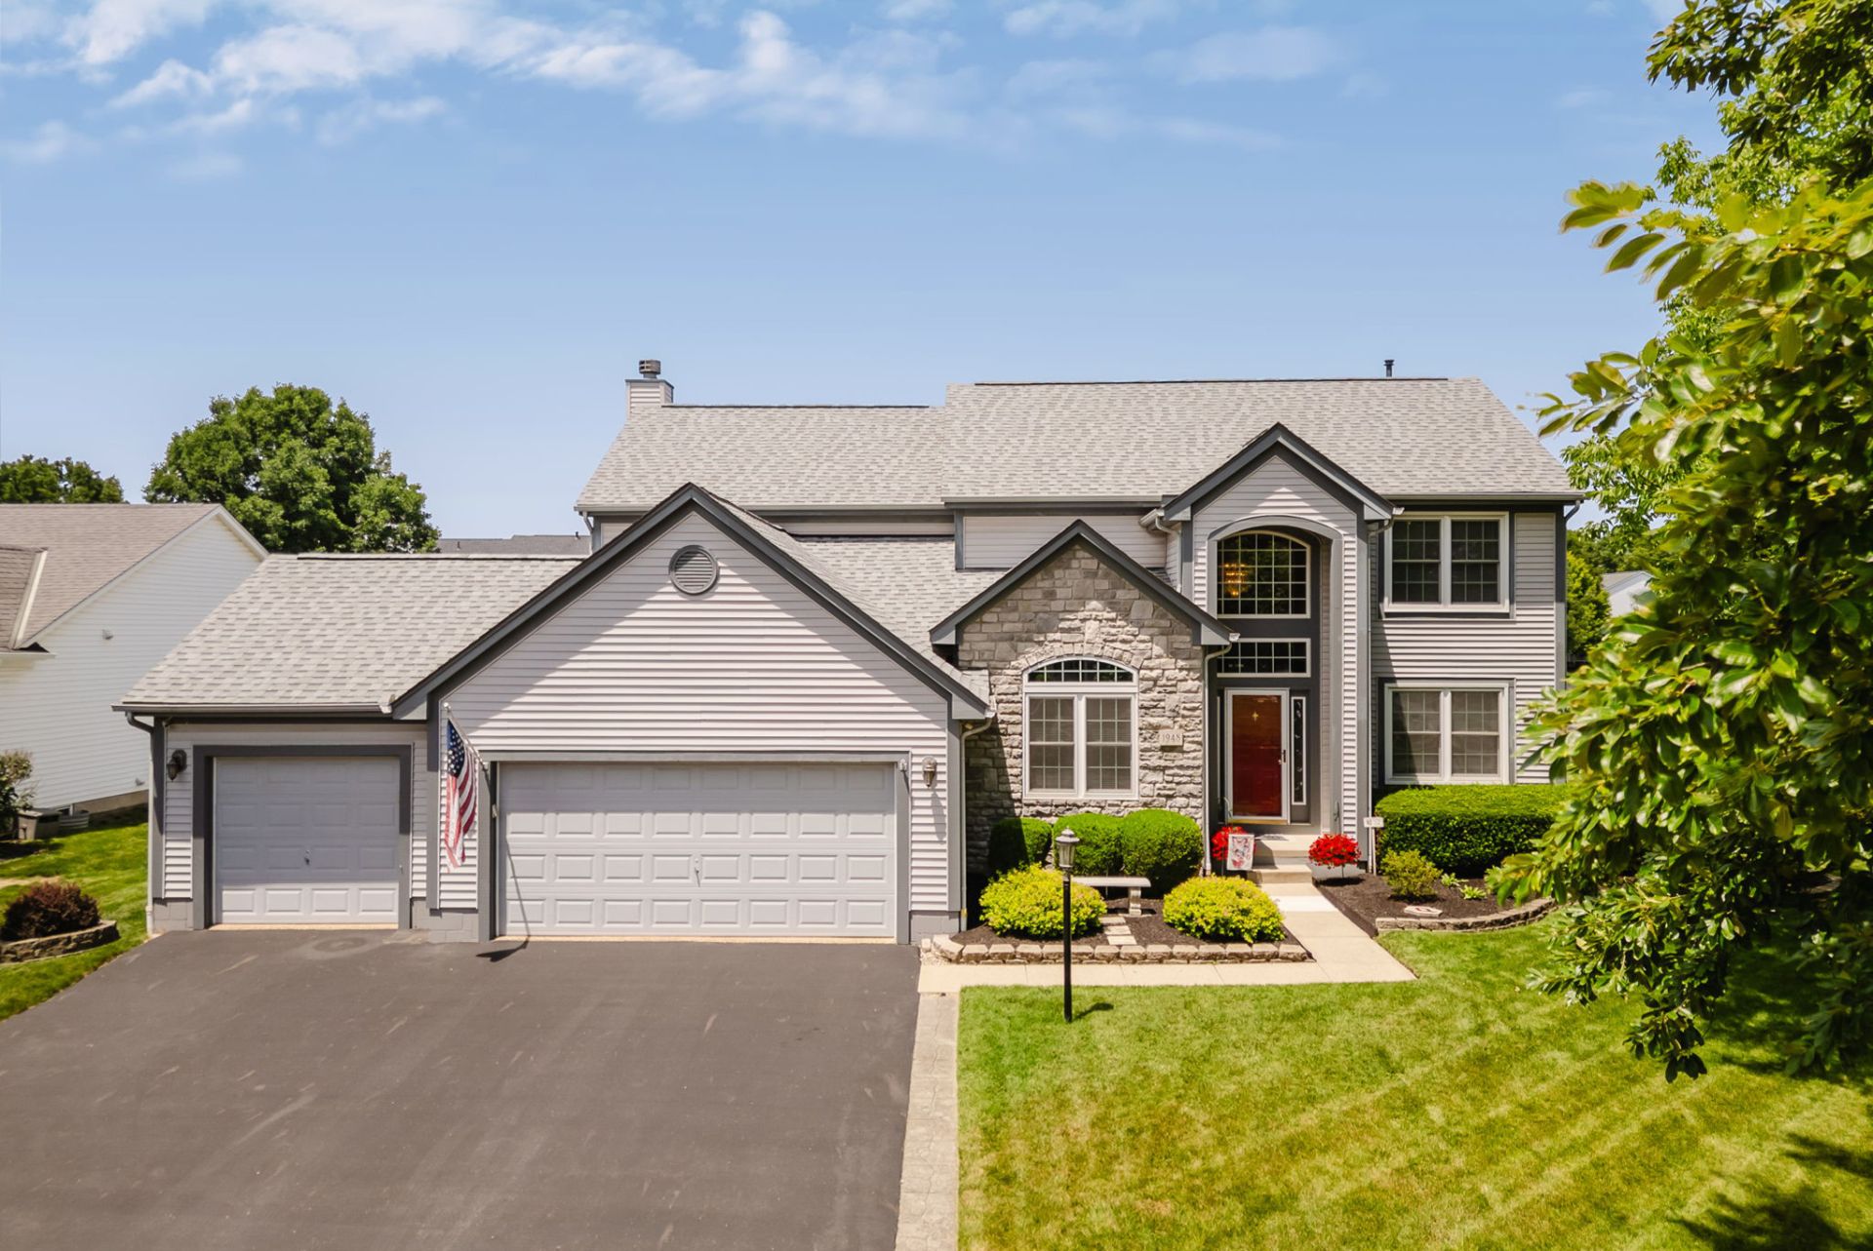
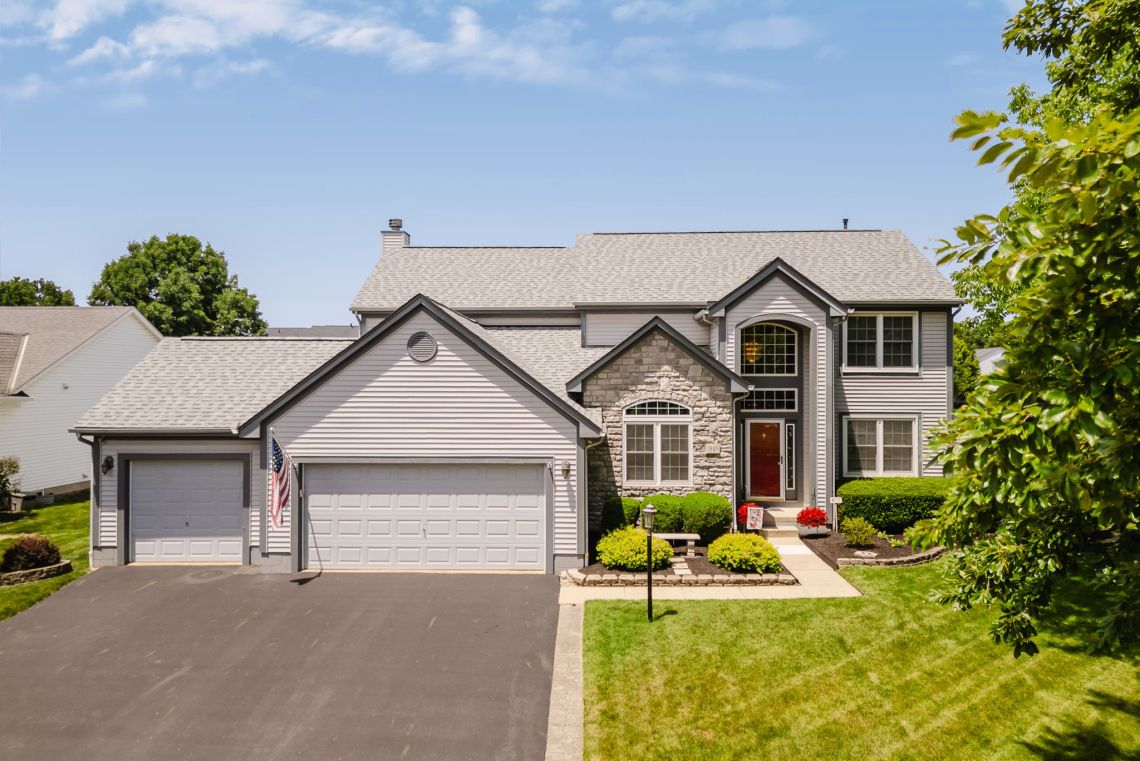
You pull up to a manicured lawn and a stone-and-vinyl two-story entry; the leaded-glass panels beside the red door were made by hand by the seller's father. It's the kind of detail you can't order. Inside, you follow the hardwood past a front office and a formal living and dining room to the spot everyone finds anyway: a granite island open to the great room. The kitchen is large, and it's close enough to the gas fireplace to enjoy it on a cold morning.

Upstairs surprises you. The owner's suite stretches better than 25 feet, with a walk-in closet and an oversized glass-and-tile shower beside a double vanity. Two more bedrooms fill out the level, and the loft is just one more wall away from becoming a fourth bedroom.

Rainy days head downstairs, where the projector and drop-down screen stay for movie nights and game days, a flex room waits beside them, and a deep storage-and-utility side hides what you'd rather not see.

The backyard is almost its own address. Off the covered Trex deck, a pond slips under a little footbridge on its way to the gazebo swing, with a 12-by-24 pool and a fully fenced, private yard beyond. Buy comfortable patio furniture because you're going to spend a lot of time here.

And just like that pond, invisible work is already "Water Under the Bridge": roof, furnace and air, water heater, water softener and reverse osmosis, a backup generator with transfer switch, 200-amp service, refinished floors, irrigation, and a Nature Stone three-car garage floor. All that's left is the paint and paper if you want to change the palette.

The life you've been picturing starts the day you get the keys.

Answers

Common Questions

The big-ticket items are already handled here. The roof (2018), the Trane furnace and A/C (2016), and the Rheem water heater (nearly new, December 2024) are all done, along with 200-amp electrical service and a backup generator on a transfer switch. A water softener and reverse-osmosis system were added in 2025, the hardwood floors were refinished in 2023, and the owner's suite bath was remodeled in 2020. The kitchen appliances were updated in 2019 and 2020 and convey with the home. What's left is cosmetic and entirely up to you.
Based on the current owners' usage, electric runs about $110 a month through AEP Ohio and natural gas about $114 a month through Columbia Gas. Water and sewer come from the City of Columbus at roughly $210 per quarter, and trash service through Local Waste runs about $60 per quarter. Internet is served by Spectrum at 400 Mbps, with fiber also available in much of the area, worth checking at the address. These are averages based on the usage and preferences of these current homeowners, so your costs may vary.
This home is served by the South-Western City School District, one of the largest districts in Central Ohio. Students are assigned to the highly rated Buckeye Woods Elementary, then Hayes Intermediate, Jackson Middle School, and Grove City High School. Boundaries can shift over time, so it's smart to confirm your specific assignment with the district before you buy.
Yes, and it's one of the best rooms in the house. The finished lower level is set up as a home theater, with the projector and drop-down screen staying with the home, plus a separate open zone that works as a game area, playroom, or hobby space. Beyond the finished section, a large unfinished storage and utility area keeps everything else out of sight. It's a true third living space, not just square footage under the stairs.
The Parrett Group has been part of Grove City for generations, with a family real estate practice rooted here since 1978 and an office right on Broadway in the heart of town. That local depth matters when you're buying, because we know the neighborhoods, the schools, and the street-by-street differences that listing apps can't tell you. More than 2,000 families have trusted us to guide them home, and our approach leans less on selling and more on being your Sherpa: steady, honest, and a step ahead of the next hurdle. With 155-plus five-star reviews and a client-for-life mindset, the closing table isn't where the relationship ends, it's where it starts.
Arsenal-1 sits near Rickenbacker International Airport in Pickaway County, about 22 minutes and under 15 miles from this home via State Route 762 and Route 104, with US-23 South getting you there in the same time. It's a short enough drive that work stays on the south side and home still feels a world away at the end of the day. Arsenal-1 is Anduril's 5-million-square-foot defense manufacturing campus, the largest single job-creation project in Ohio history, with production already underway ahead of schedule and more than 4,000 jobs planned as it scales over the next decade. Grove City's central position on the south side makes it a natural home base for anyone building a career there. If you're relocating to Central Ohio for work, The Parrett Group knows these neighborhoods street by street and can help you land in the right one.
Corry Stotts, Realtor
Listed By
Corry Stotts
REALTOR · Parrett Group · Cutler Real Estate
About Corry
The Parrett Group team
Home awaits.
Information is deemed reliable but is not guaranteed.
Contact Corry
Property Facts
Address1948 Mayflower Circle
CityGrove City
StateOhio
Zip Code43123
Square Footage (Tax)2,570
Square Footage (Living)3,233* (includes finished basement)
Bedrooms3
Bathrooms2 Full, 1 Half
Garage3-Car Attached
Lot Size0.29 acres
Tax Year2025
Taxes$6,233/yr
Year Built2000
NeighborhoodMeadow Grove South
Parcel Number040-010108-00
School DistrictSouth-Western City
Elementary SchoolBuckeye Woods
Intermediate SchoolHayes Intermediate
Middle SchoolJackson Middle School
High SchoolGrove City High School
StyleTraditional
HOANone
Corry Stotts
REALTOR · Parrett Group · Cutler Real Estate
Text Corry

I'm a Seller

We've developed a unique and very successful process over the years.

Seller's Experience

I'm a Buyer

We've helped hundreds of buyers find their dream homes. We'll help you too.

 Buyer's Experience