
Parrett Group

Most homes scatter everyone to different floors. This one keeps you all on ‘Common Ground.’
1991 Bald Eagle Drive, Grove City, OH 43123
Active
$489,900

“Common Ground”

Schedule a Showing
1991 Bald Eagle Drive · Grove City, OH 43123

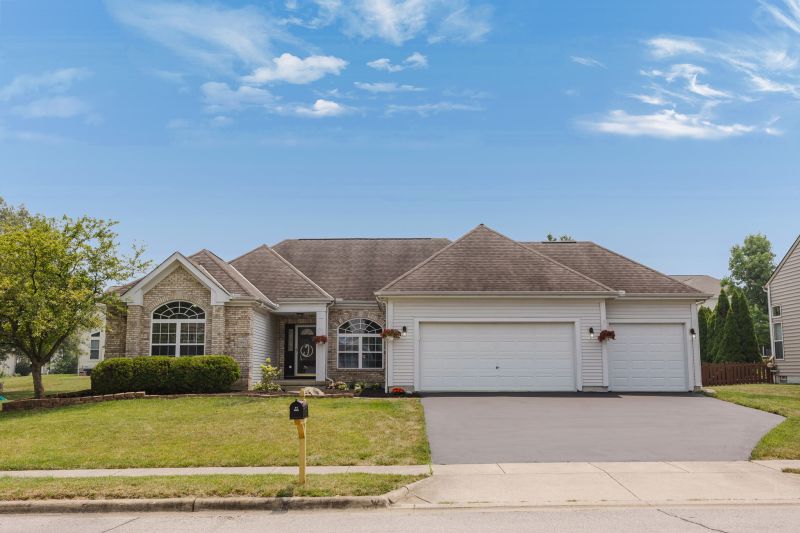
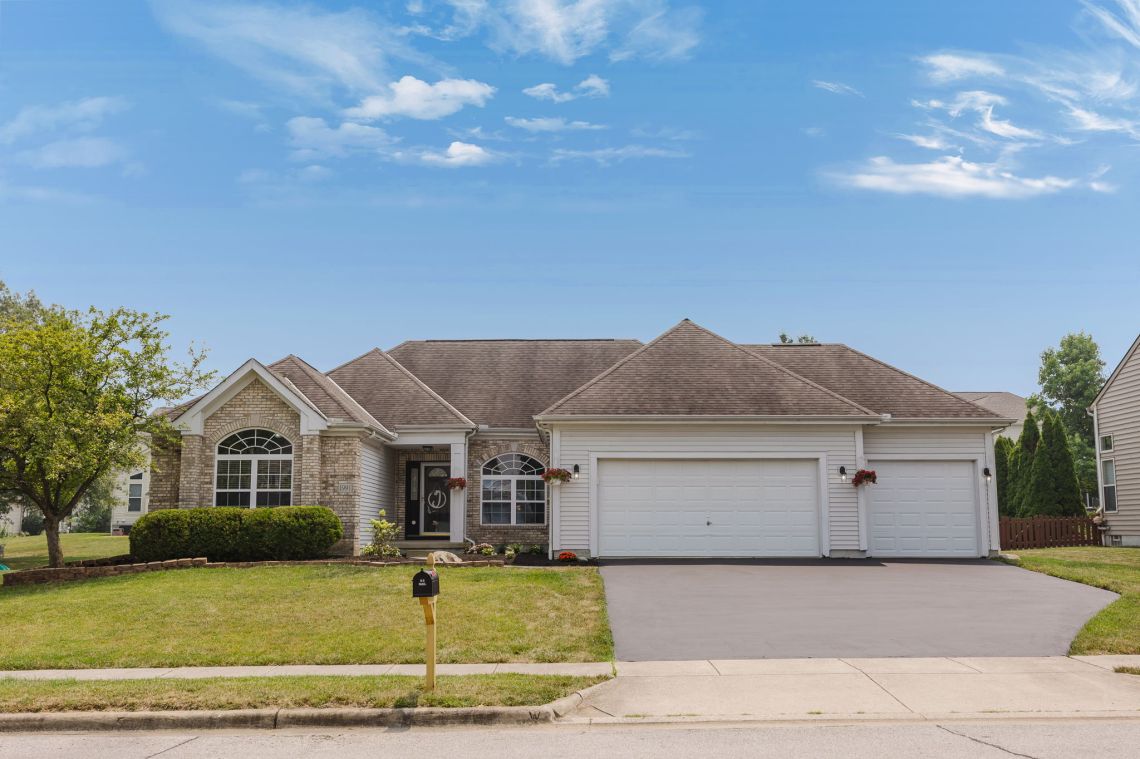
A 3-bedroom, 2-bathroom single-story ranch for sale in the Creekside neighborhood of Grove City, Ohio.

3 Beds
2 Baths
2,168 Sq Ft
3 Garage
View All Details

Most homes scatter everyone to different floors. This one keeps you all on ‘Common Ground.’
At a Glance
Creekside
Neighborhood
Single-Level
Floor Plan
3-Car
Garage
Vaulted
Ceilings
Spa Shower
Owner’s Suite
$250/yr
HOA Dues
Explore

Step Inside

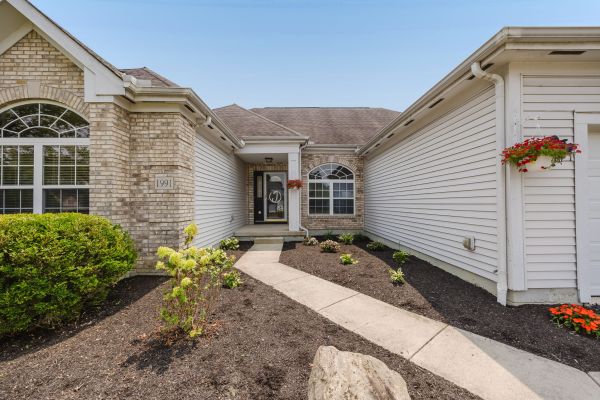
Front exterior
Photo 2
Photo 3
Photo 4
Photo 5
Photo 6
More photos
Front exterior
Photo 2
Photo 3
Photo 4
Photo 5
Photo 6
More photos
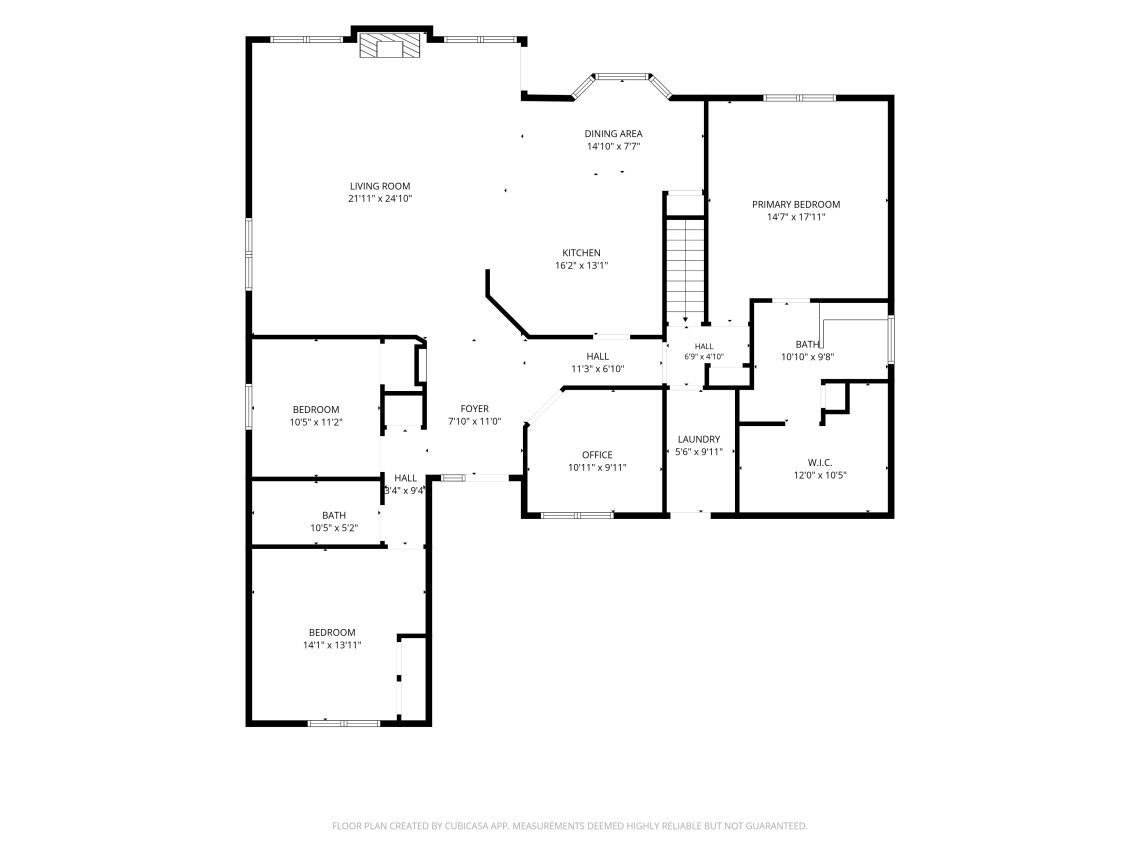
Entry Level floor plan
Entry Level
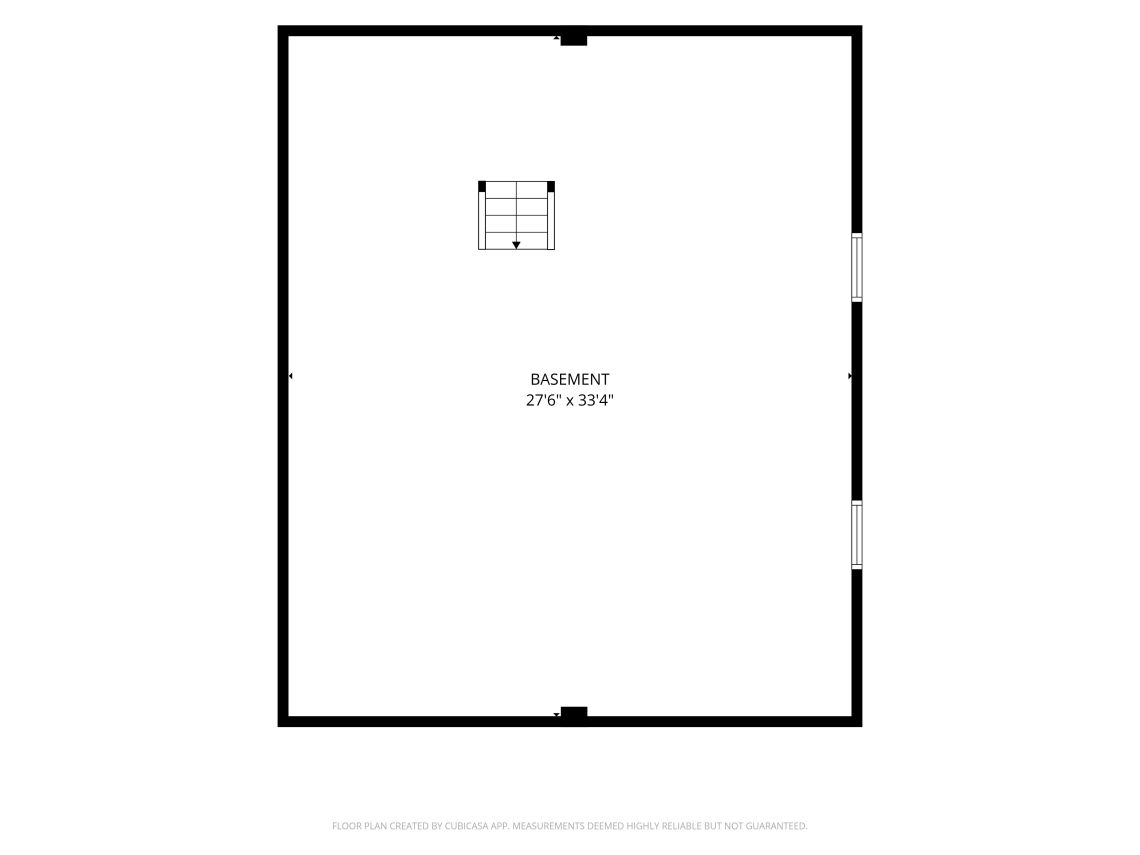
Basement floor plan
Basement
Featured

Why we love it...

The Suite Earns Its Name
01
ONE

The Suite Earns Its Name

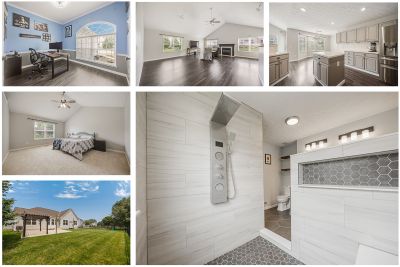
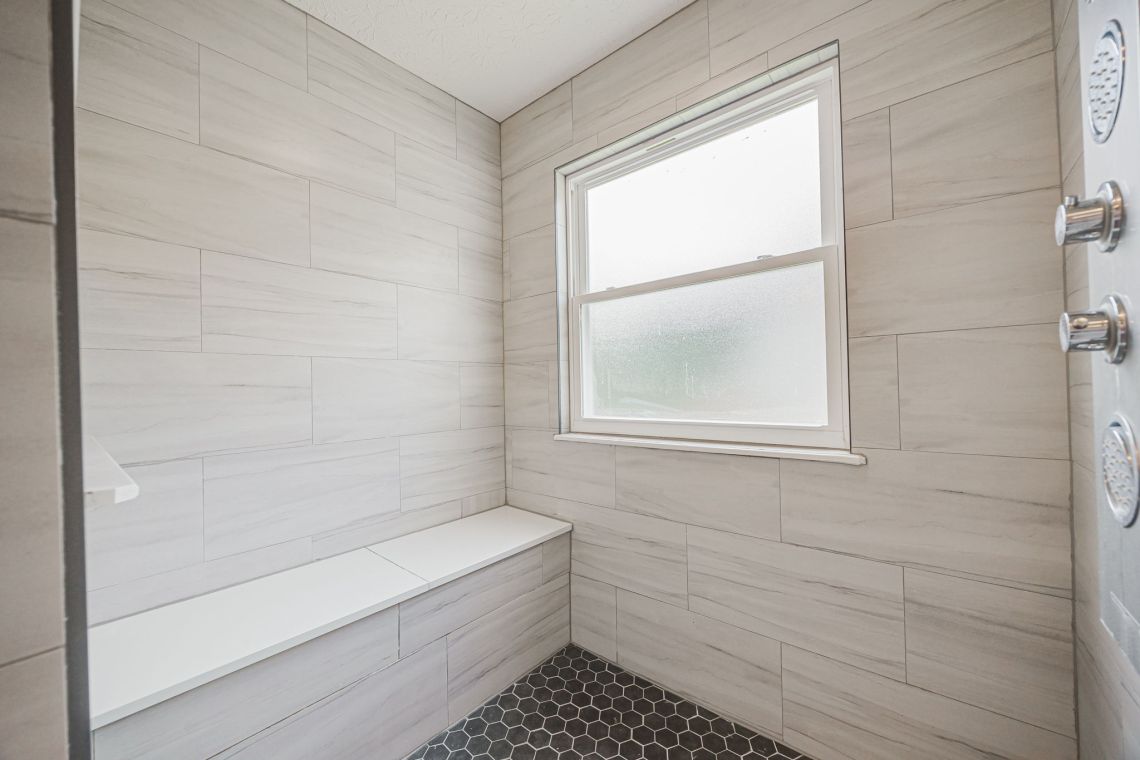
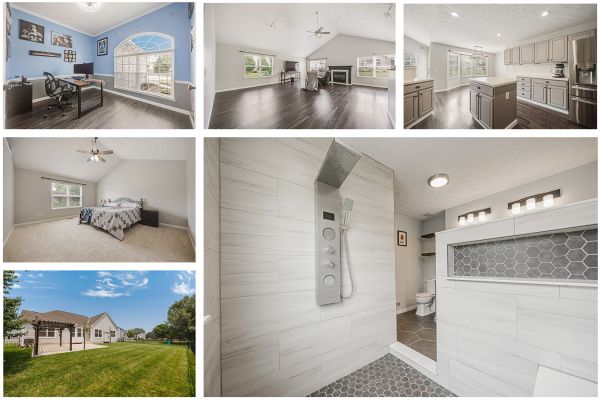
The shower is the home’s showpiece, no contest. It’s a full tiled spa from floor to ceiling, with a rain head, a wall of jets, and a bench wide enough to actually sit down, lean back, and let the steam do its work while the day drains off you. Most shower benches are an afterthought nobody uses. This one turns a quick rinse into the ten minutes you look forward to all day. Step out and the hand-built walk-in closet is right there, deep enough that hanger space is never a negotiation.
Bigger Than It Reads on Paper
02
TWO

Bigger Than It Reads on Paper

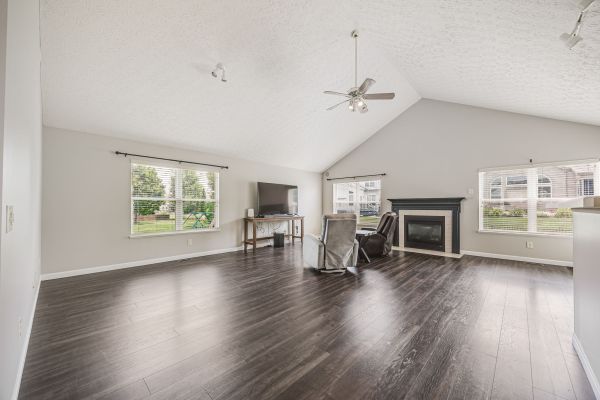
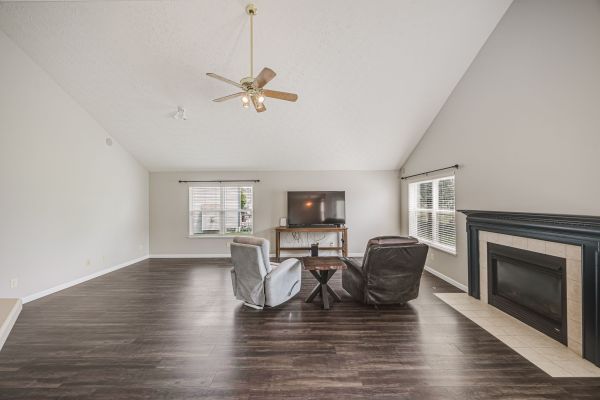
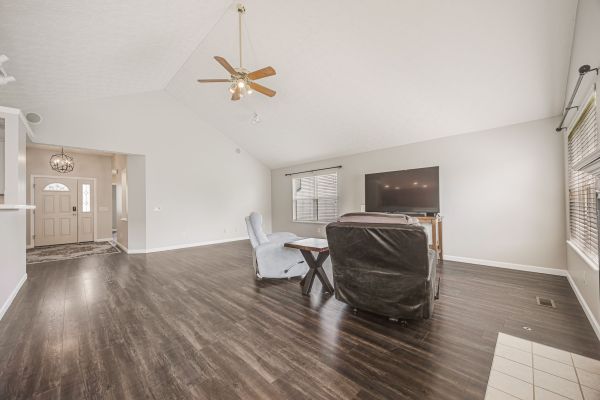
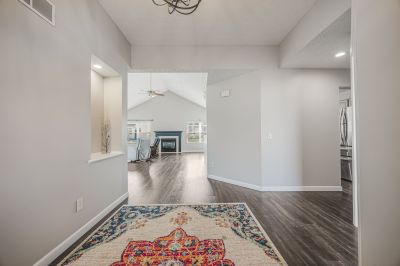
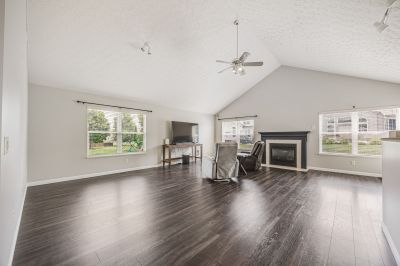
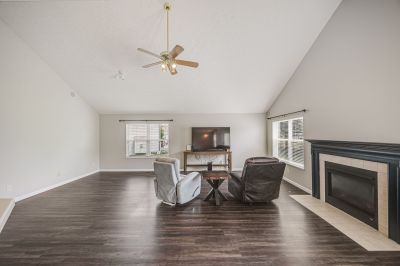
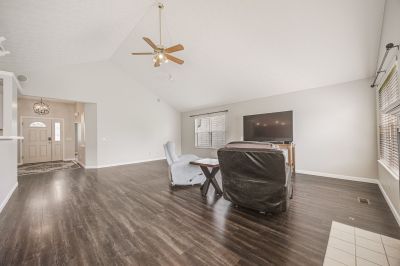
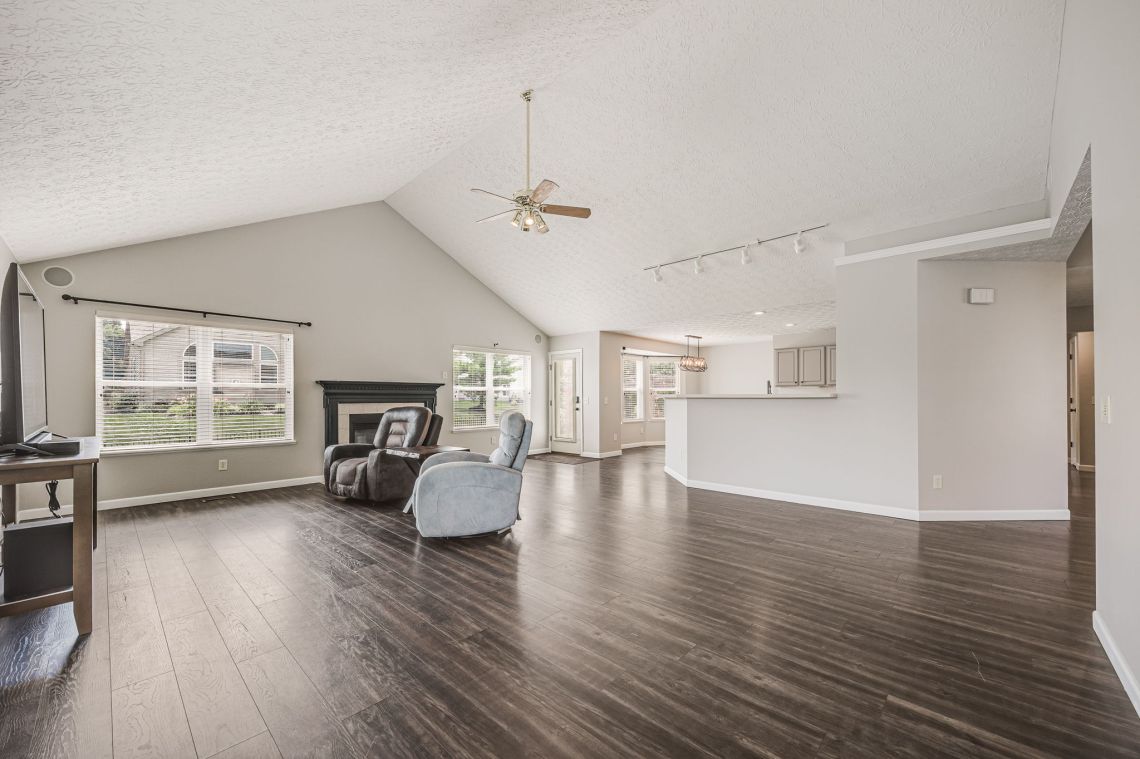
Every house has that one room everyone squeezes into. Here it’s a vaulted twenty-five-foot great room with the kitchen folded right in, so nobody ever runs out of space. Modest on paper, in person it swallows a crowd and asks who else is coming.
All on One Floor
03
THREE

All on One Floor

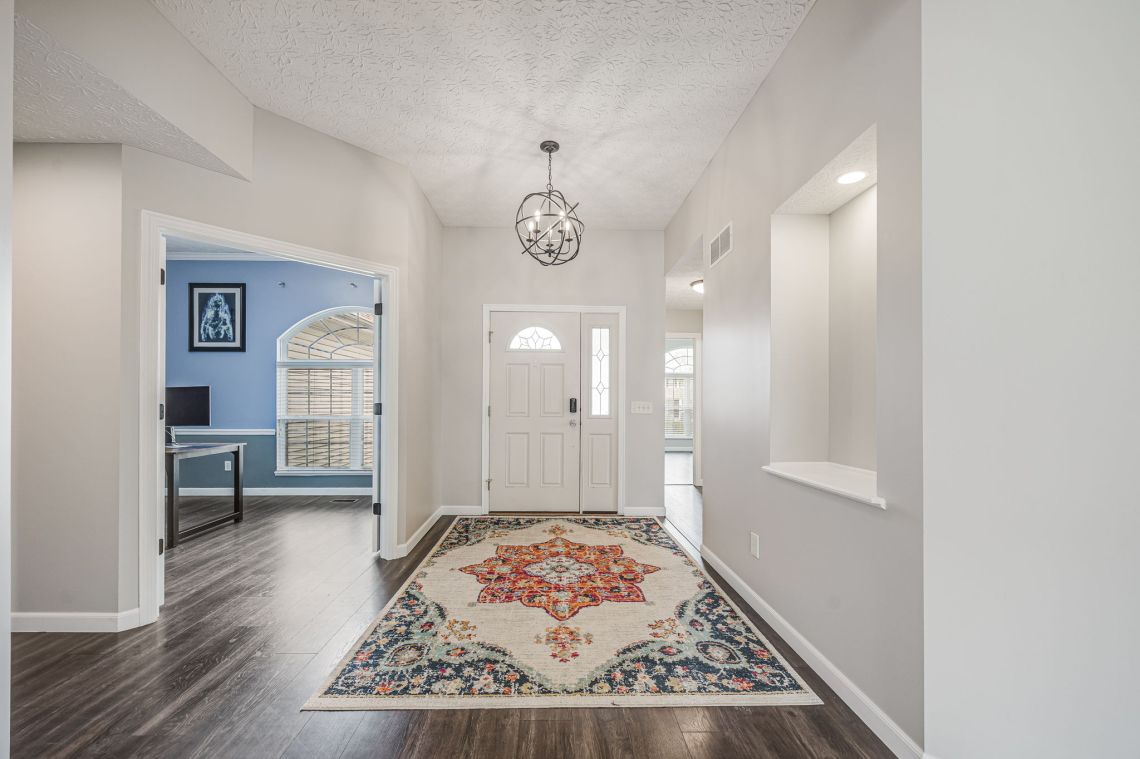
Nobody has ever stood in this house and wished for a staircase. Everything you touch in a day sits on one easy floor: the bedrooms, the office, the laundry. That beats a two-story where half the square footage lives upstairs collecting dust. Here you’ll actually use every room, because you walk past all of them.
Three Bays Deep
04
FOUR

Three Bays Deep

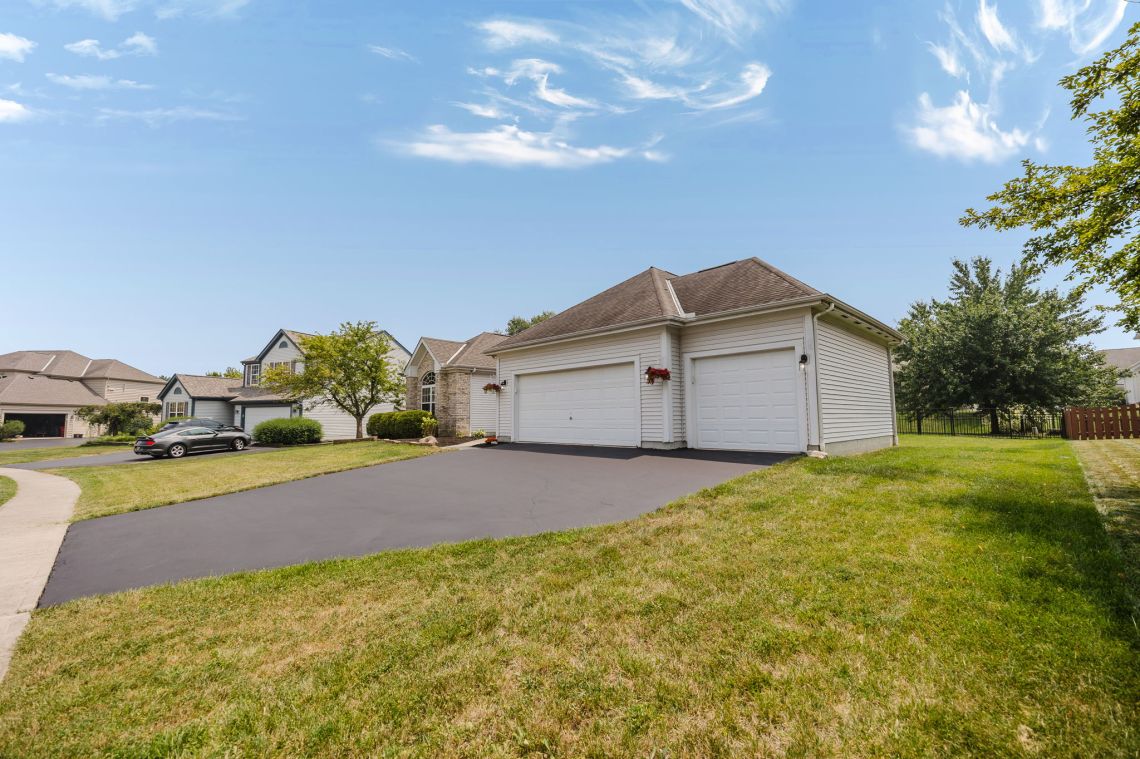
Two bays take the daily drivers. The third is yours to figure out: the bikes, a workbench, a home for the toys, or the weekend car that wears a cover even when it’s parked inside. You pull in, walk around all three, and nothing’s stacked to the ceiling. A third bay sounds minor on a listing, but in real life it’s the room you stop having to ration.
Everything’s Close, Nothing’s Loud
05
FIVE

Everything’s Close, Nothing’s Loud

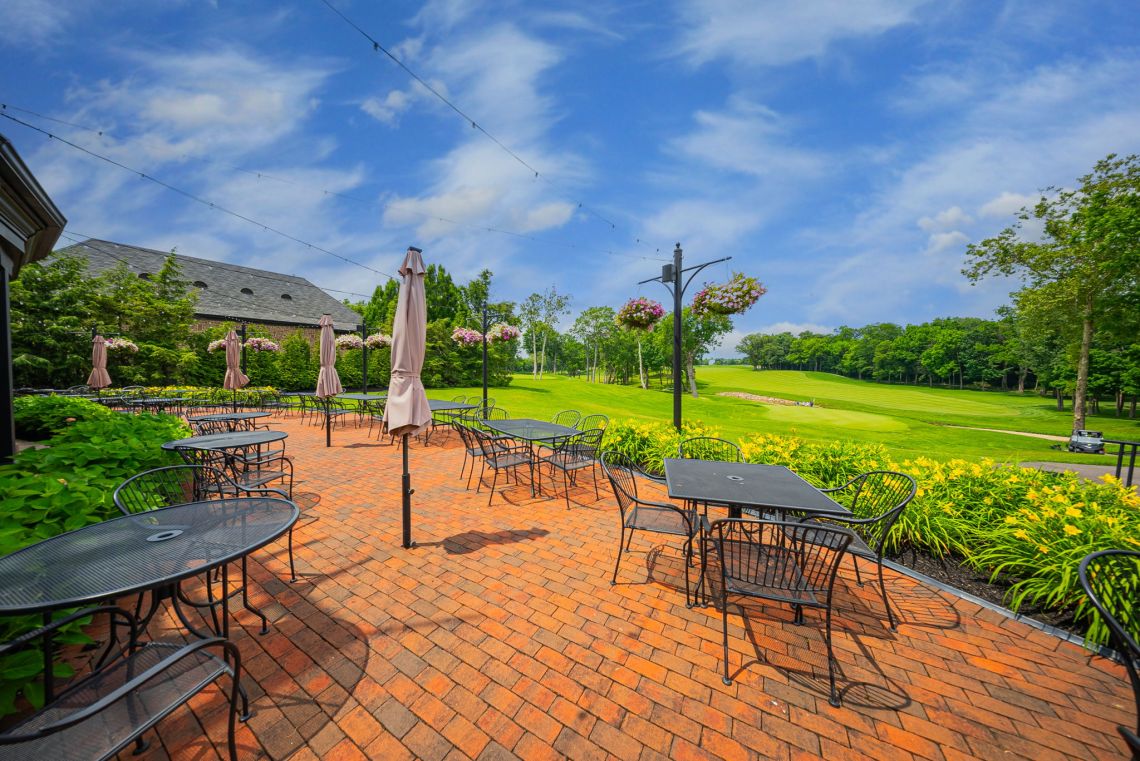
Around the corner sit the Pinnacle golf course and Cimi’s Bistro, where dinner on their amazing patio becomes a Thursday routine, not a special outing. Scioto Grove Metro Park is ten minutes away by bike when you want the long trails. When you don’t want to think about dinner, the shops and restaurants around Stringtown and Buckeye Parkway are four minutes by car. Back home, the street stays quiet, the neighbors wave, and you never have to go far for a good night.
Listing Description

From the MLS

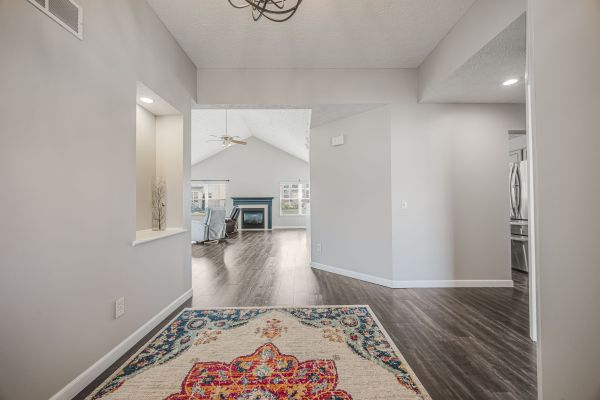
It’s a Sunday and the house is full. Someone’s parked at the island, someone’s got the game on across the room, a couple people have drifted out to the patio, and you catch all of it from one spot because there’s no wall in the way. Nobody’s stuck alone in the kitchen missing the good part. The vaulted great room is why: the ceiling lifts overhead, light comes from three directions, and a gas fireplace anchors one end while the kitchen owns the other. That kitchen earns its spot in the middle of everything, a big island to gather around, stainless appliances, gray cabinetry, and a bay window over the breakfast nook that makes the morning coffee taste better than it has any right to.

When the crowd clears out, the primary suite is where you land, tucked down a hall of its own. The bathroom is the part nobody sees coming: a tiled shower with body jets and a sit-down bench, a double vanity, and a walk-in closet lined with custom wood built-ins. You get ready in the morning and nothing about it is a fight.

The other two bedrooms and a full bath sit on the far wing, so kids or guests get their own zone and you keep yours. A front room flexes to office or den, the laundry stays on the main floor, and a whole day comes and goes without once touching a staircase.

Need more house? It’s waiting downstairs. The big open basement is a blank slate for a gym, a rec room, a space for crafts and hobbies, whatever the next chapter asks for, and the three-car garage takes the cars with a bay to spare for the projects. Out back, a concrete patio steps down to a fully fenced yard. There’s room for the grill, and dinner and drinks under the pergola and string lights. The Pinnacle golf course and Cimi’s Bistro are right around the corner. Still, everybody keeps circling back to that open heart of the house. It’s the “Common Ground” you didn’t know a ranch had in it.

Answers

Common Questions

The headline is the owner’s suite. The sellers remodeled the bathroom into a tiled spa with a multi-jet shower and a built-in bench, added a double vanity, and built a custom walk-in closet with wood built-ins. Throughout the rest of the home you’ll find fresh paint in most rooms and newer LVP flooring across the main living areas. Outside, the third garage stall got a new door, and a gas line was run for the range, with the electric hookup left in place if a future owner prefers it. The sellers also report the furnace was replaced within the past year.
Based on figures the current owners shared, monthly costs run about $150 for electric (AEP), about $90 for natural gas (Columbia Gas), and about $100 for water and sewer (City of Columbus). Trash through Local Waste Services is about $75 a quarter, and Spectrum internet at speeds up to 1 Gig runs about $70 a month. Actual costs vary with the season and how you use the home, but that’s a realistic starting point.
The home is in the South-Western City School District, assigned to Buckeye Woods Elementary, Park Street Intermediate, Jackson Middle School, and Grove City High School. Buckeye Woods is a real standout, currently rated 10 out of 10 on GreatSchools. Boundaries can change year to year, so it’s always worth confirming your specific assignment directly with the district.
Yes. Below the main floor is a large unfinished basement, roughly 900 square feet of open space, plus a separate crawl space for extra storage. The framing and mechanicals are already in, so it’s a clean slate ready to become a home gym, a rec room, or a hobby space whenever you decide to finish it. Until then, it’s far more dry, usable storage than most single-level homes this size offer.
Because buying here goes better with a guide than a salesperson. The Parrett Group is a family-founded, multi-generational Grove City team led by Connie Parrett, a Realtor licensed here since 1978. We call it the Sherpa approach: calm, steady, and a step ahead of you the whole way, so buying feels like a guided journey instead of a stressful transaction. We know the neighborhoods, the schools, and the market quirks that the apps miss, and we give you honest advice on value and fit rather than a push to close. More than 2,000 families and 155-plus five-star reviews later, that’s still how we work, so reach out anytime and we’ll help you find the right home, not just any home.
Arsenal-1, Anduril’s new defense manufacturing campus near Rickenbacker Airport in Pickaway County, is about 27 minutes and 15 miles from 1991 Bald Eagle Drive via OH-317 south (I-270 East is a comparable 28 minutes). It’s the kind of commute where you’re home well before dinner. Arsenal-1 is a five-million-square-foot advanced manufacturing facility expected to bring more than 4,000 jobs to the region by 2035, one of the largest job-creation projects in Ohio’s history. Grove City’s central location, established neighborhoods, and easy highway access make it a natural home base for anyone building a career there. If you’re relocating to Central Ohio for work, The Parrett Group knows these neighborhoods inside and out and can help you land in the right one.
Corry Stotts, Realtor
Listed By
Corry Stotts
REALTOR · Parrett Group · Cutler Real Estate
About Corry
The Parrett Group team
Home awaits.
Information is deemed reliable but is not guaranteed.
Contact Corry
Property Facts
Address1991 Bald Eagle Drive
CityGrove City
StateOhio
Zip Code43123
Square Footage (Tax)2,168
Square Footage (Living)2,168
Bedrooms3
Bathrooms2 full
Garage3-car attached
Lot Size0.2695 acre
Tax Year2025
Taxes$5,911
Year Built2004
NeighborhoodCreekside
Parcel Number040-011976-00
School DistrictSouth-Western City
ElementaryBuckeye Woods
IntermediatePark Street
MiddleJackson
High SchoolGrove City
StyleSingle-Story Ranch
HOA$250/year
Corry Stotts
REALTOR · Parrett Group · Cutler Real Estate
Text Corry

I'm a Seller

We've developed a unique and very successful process over the years.

Seller's Experience

I'm a Buyer

We've helped hundreds of buyers find their dream homes. We'll help you too.

 Buyer's Experience