
Parrett Group

You’ll get attached to the free Saturdays living “Happily Detached” buys you.
6108 Treaty Ln, Galloway, OH 43119
Active
$239,900

“Happily Detached”

Schedule a Showing
6108 Treaty Ln · Galloway, OH 43119

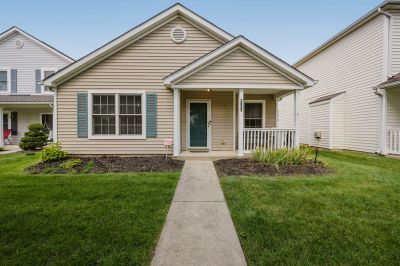
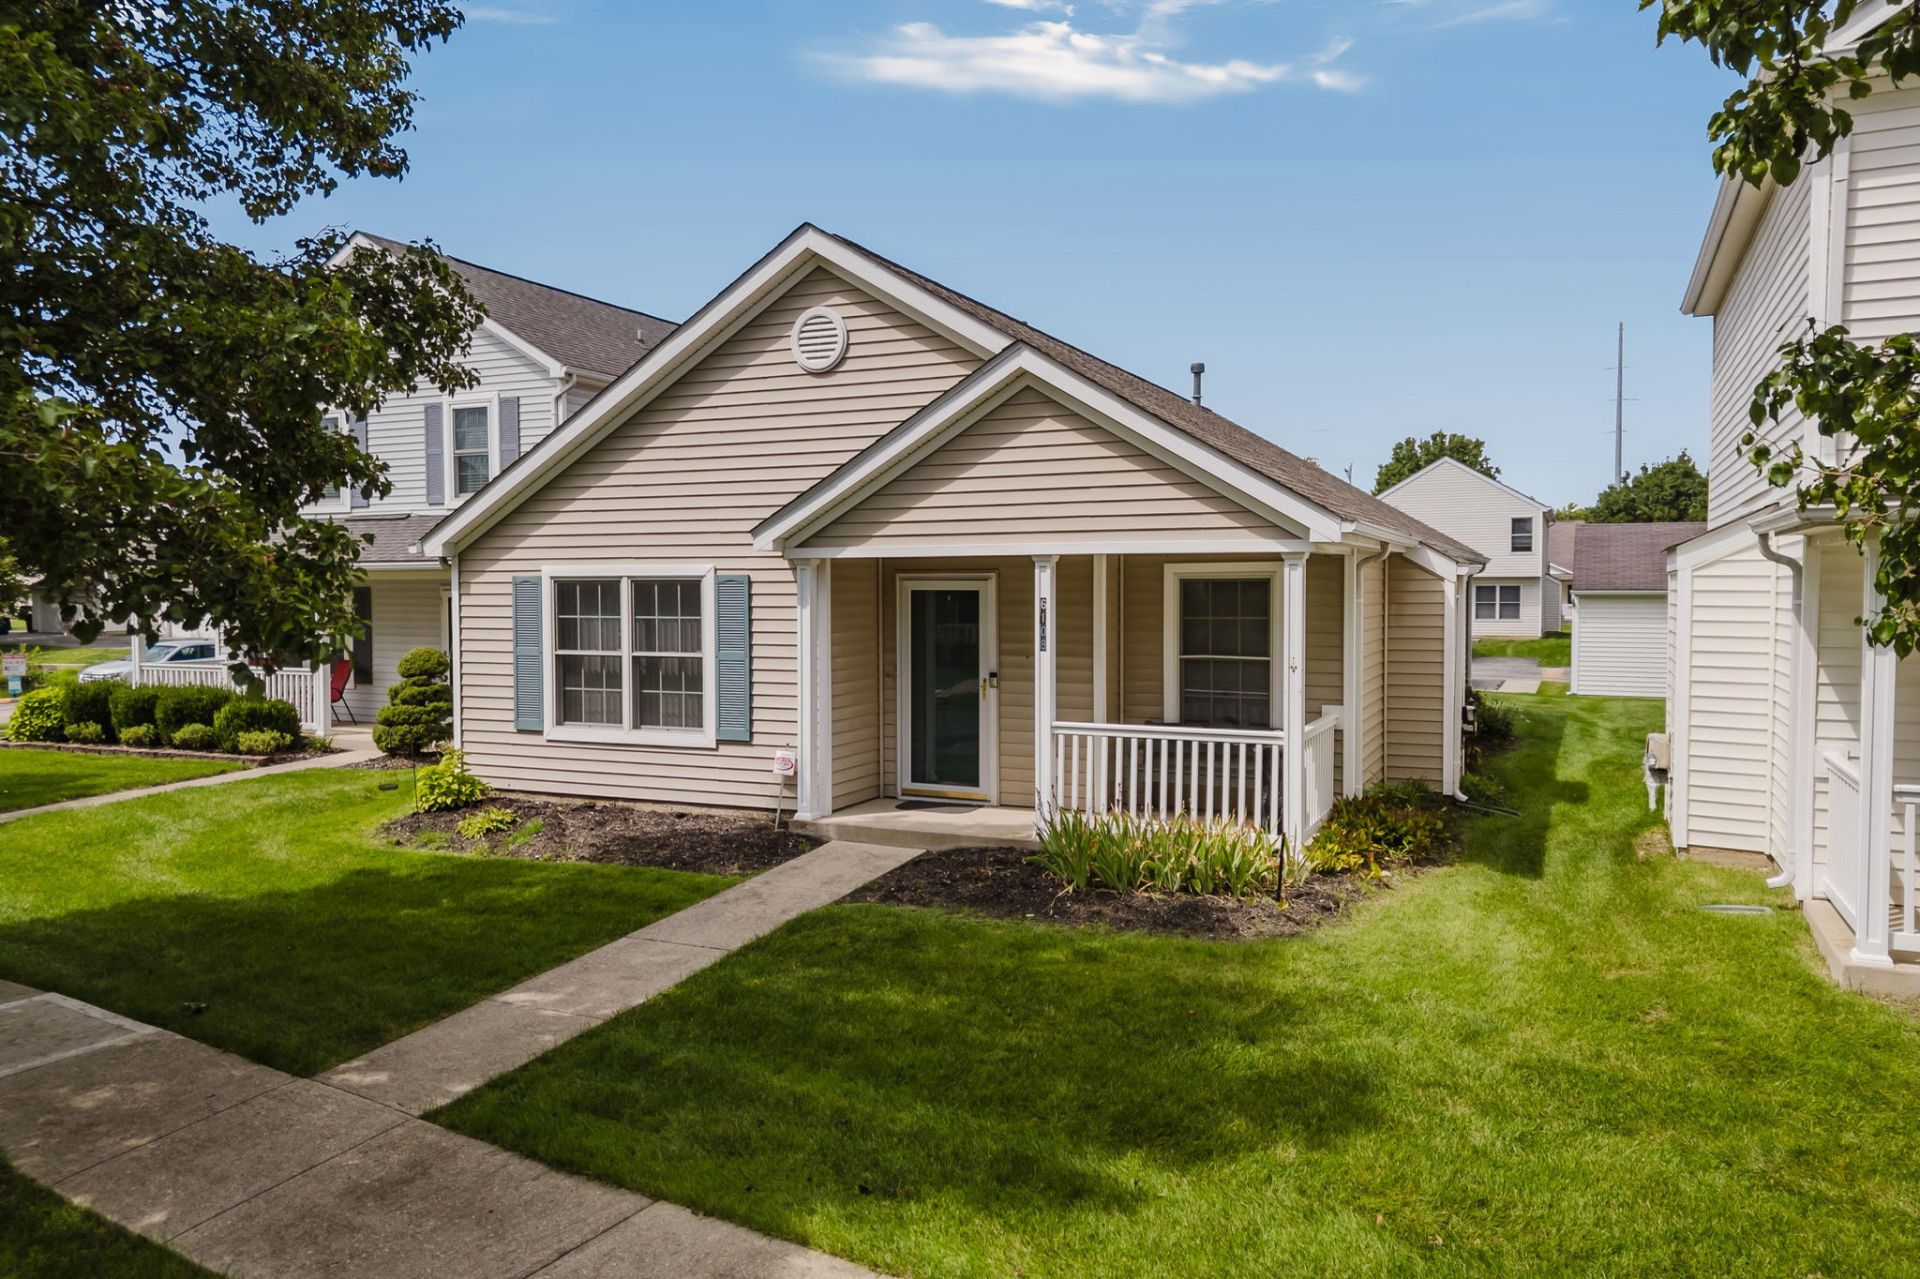
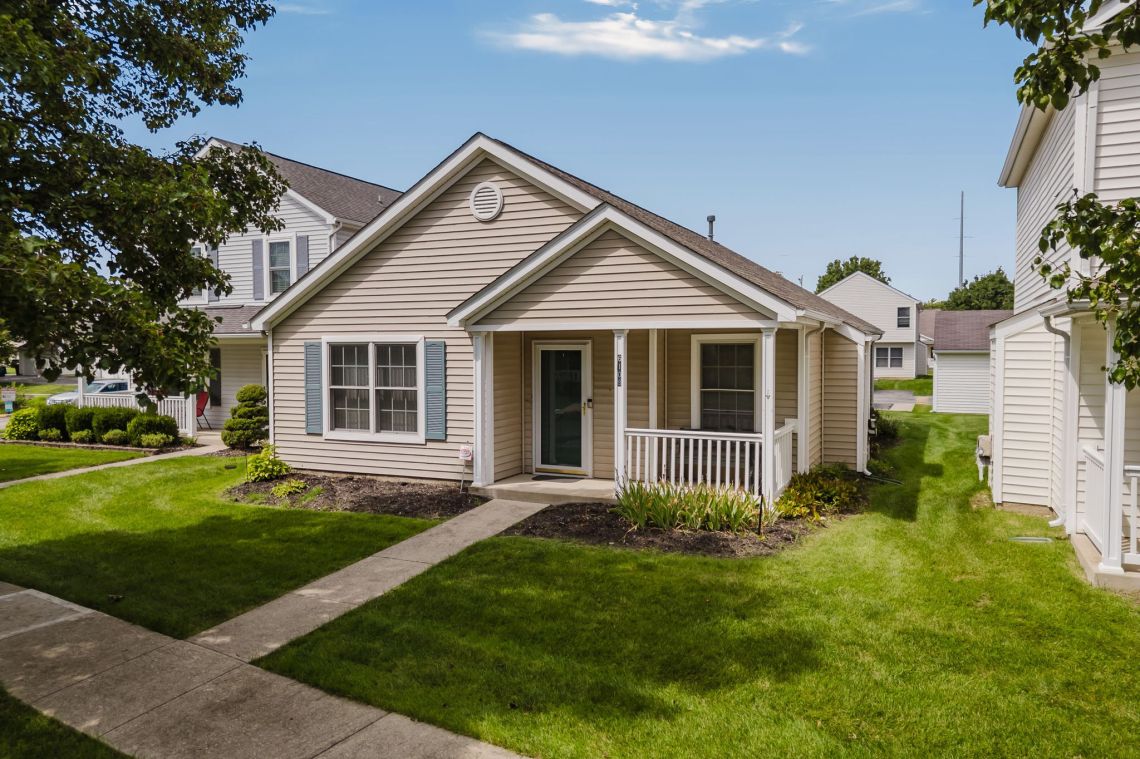
A one-story freestanding condo for sale in the community of Village of Galloway Ridge in Galloway, Ohio.

3 Beds
2 Baths
1,176 Sq Ft
2-Car Garage
View All Details

You’ll get attached to the free Saturdays living “Happily Detached” buys you.
At a Glance
Village of
Galloway Ridge
Neighborhood
One-Story
Style
Vaulted
Great Room
2-Car Detached
Garage + Parking Pad
Remodeled 2019
Kitchen
$100/mo
HOA
Explore

Step Inside

Front exterior
Photo 2
Photo 3
Photo 4
Photo 5
Photo 6
More photos
Front exterior
Photo 2
Photo 3
Photo 4
Photo 5
Photo 6
More photos
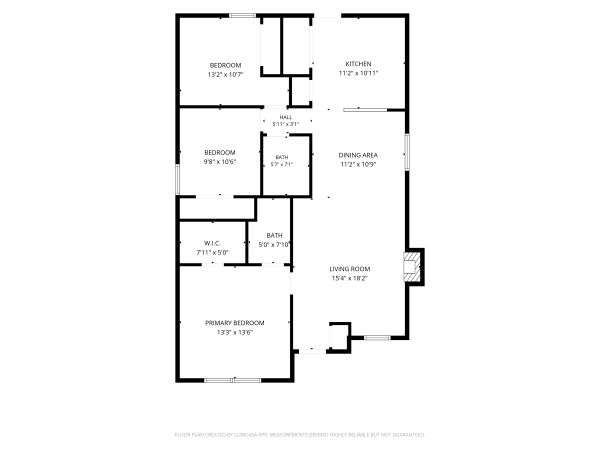
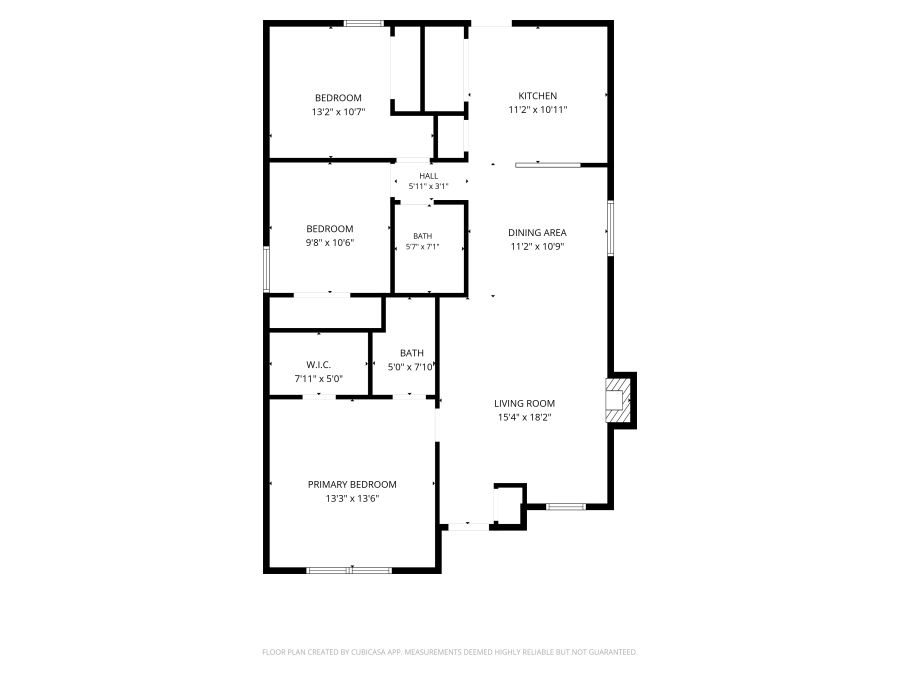
Main level floor plan
Main Level
Featured

Why we love it...

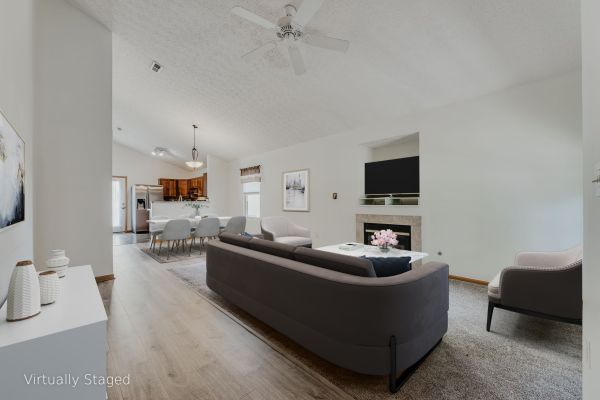
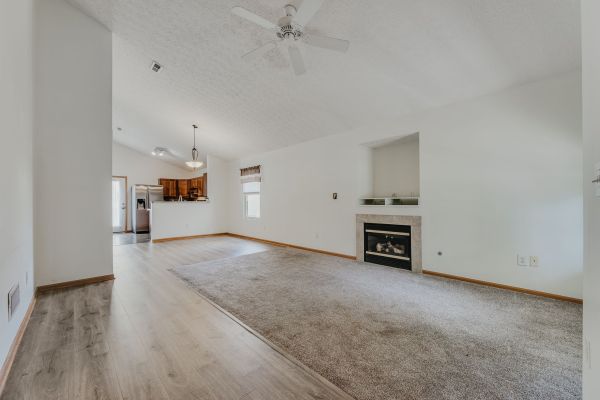
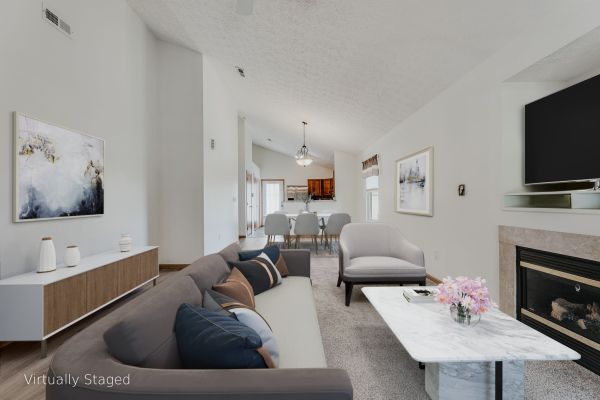
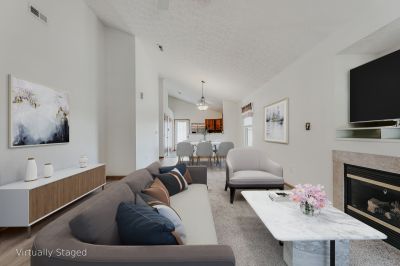
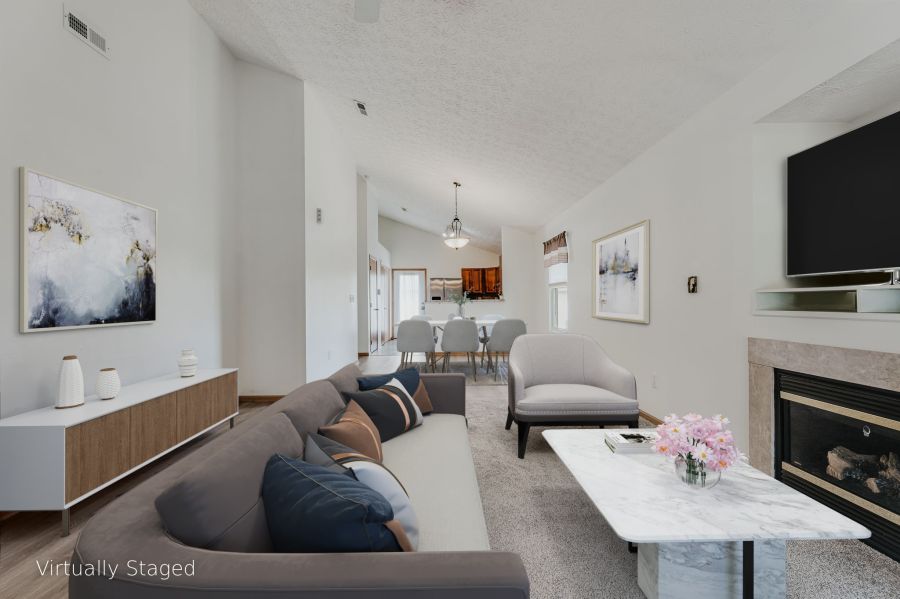
Great room toward the kitchen
01
Why We Love It

One Room, On Purpose

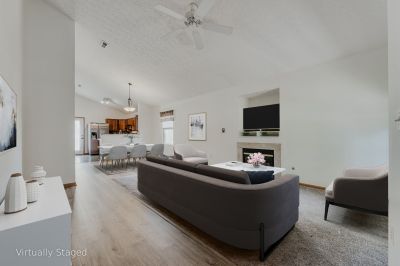
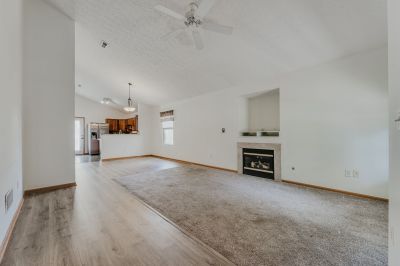
From the chair by the fireplace you can see the back door, and there’s not a wall in between. In most homes this size, when one person is cooking and one person is on the couch, they’re 8 feet away from each other but in different rooms. Not here. With one large vaulted space, you end up talking across the room without deciding to, and dinner gets made in the middle of the conversation instead of after it. The only real drawback is there’s nowhere to hide... but nobody shopping a house this size is looking for one.
Main level floor plan
02
Why We Love It

Nothing Above You, Nothing Below You

A laundry basket gets heavier the farther it travels, and here it never leaves the floor you’re on. Think about how much of a normal day is trips: climbing stairs before bed, downstairs for the laundry, back upstairs because you left your phone. In this home, the bedrooms, the laundry, and the living room have no stairs in between them. You’ll stop counting how many times you go back for something, because you’ll stop going back.
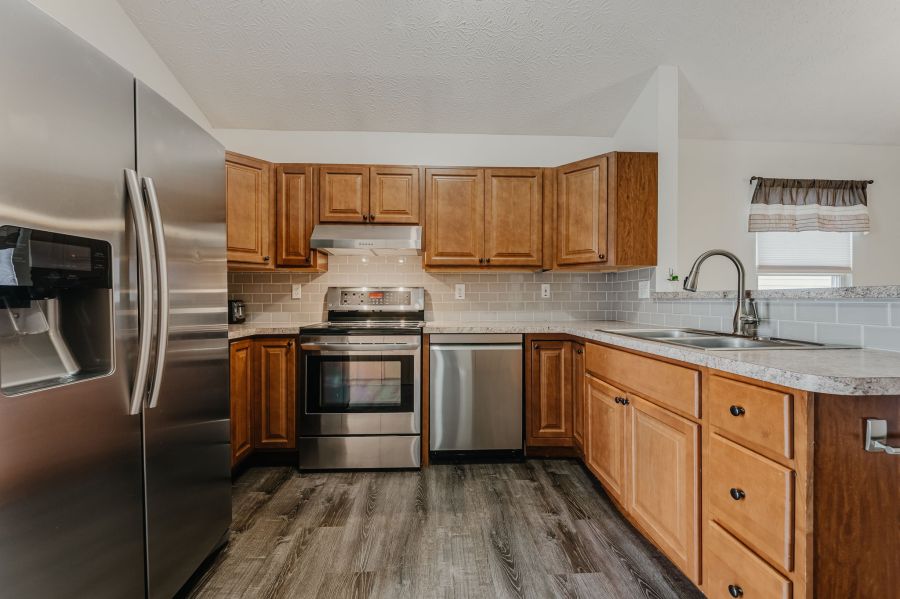
Remodeled kitchen
03
Why We Love It

The Kitchen’s Already Done

The last owner already spent the money you were planning to spend. At this price point, you usually inherit a project you tolerate for three years while you save up to redo it. Here you unpack and cook dinner the first night, and three years later, you still haven’t touched it.
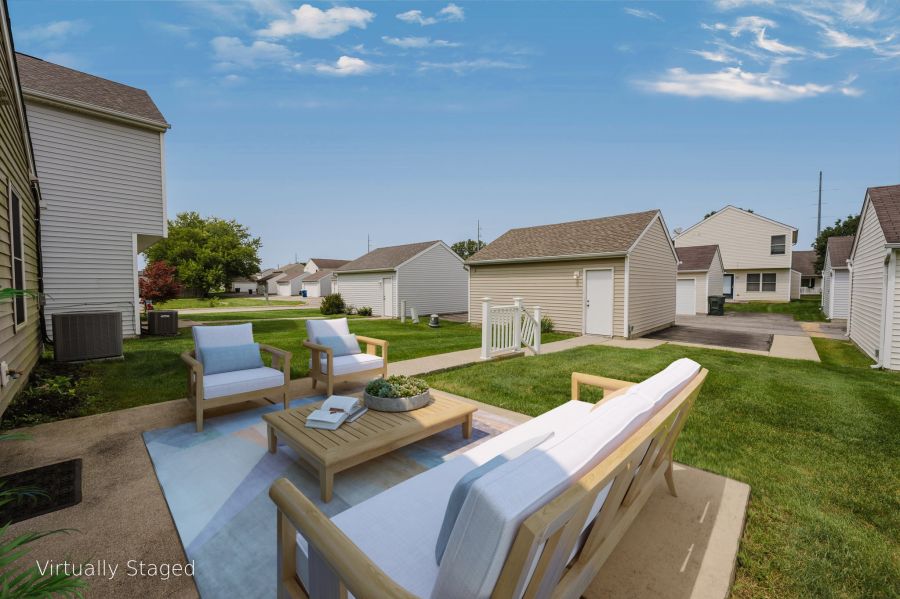
Patio and open commons
04
Why We Love It

Nobody Buys a Condo for the Outside

Nobody buys a condo expecting somewhere to put the smoker. Most of them give you a slab, a railing, and a view of the parking lot. This one gave you grass and breathing room so you get to be “Happily Detached” with a patio at one end and a workbench in the garage at the other. So buy the big table, you may have friends show up when they smell it.
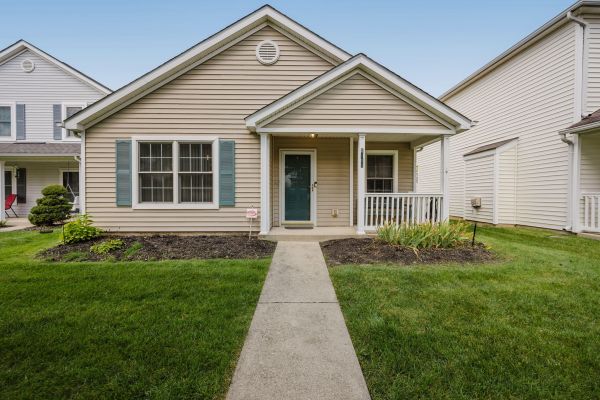
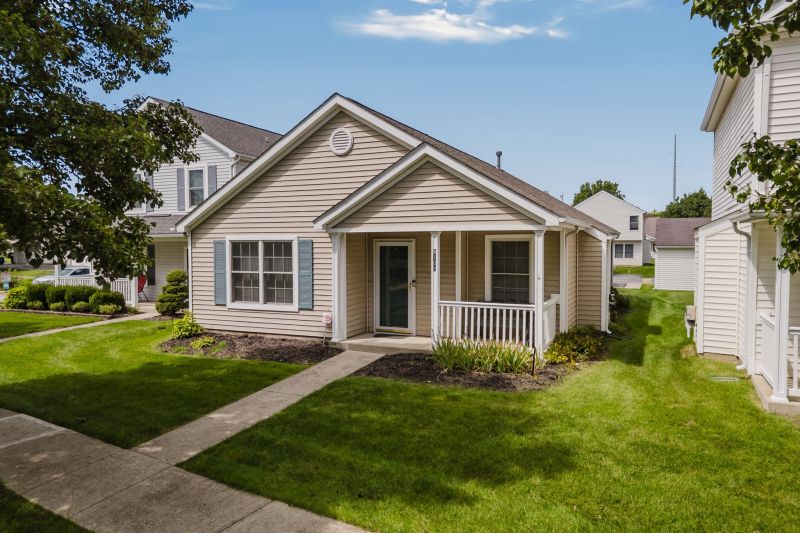
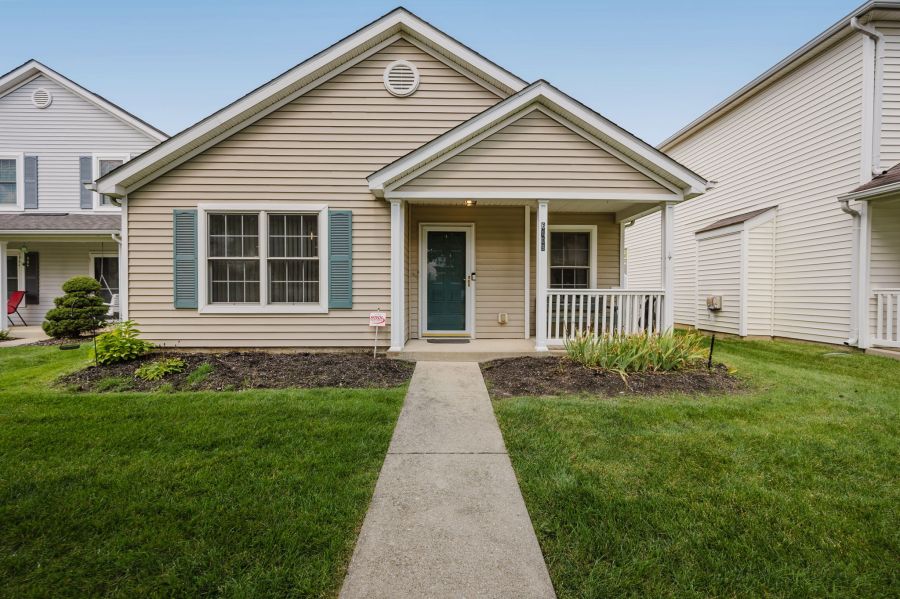
Front of the home
05
Why We Love It

Everybody Wants One Floor. Almost Nobody Lists One.

The reason you can’t find a ranch at this price is that nobody who owns one is selling. Right now there are three homes for sale in Galloway under $275,000, and all three have stairs. Sixteen more in that range already have offers on them. People buy these and then stay, which is the best thing anybody can tell you about a floor plan.

Based on active listings in Galloway priced under $275,000 as of August 25, 2026.
When It Was Done

The Expensive Parts Are the New Parts

2018
Interior painted throughout
2019
Kitchen remodeled: new cabinets, laminate countertops, tile backsplash, stainless appliance package
2019
All flooring replaced, LVP through the main living areas
2022
Furnace replaced
2023
Roof replaced
The primary bath was also redone with a new vanity, a frameless glass shower door, and a protective coating over the shower tile. The AC condenser dates to 2016.
Listing Description

From the MLS

It looks like a house, it lives like a house, and the deed says condo. That’s the entire trade here. You give up a lawn you never wanted to mow and a shovel you never wanted to own, and you stay “Happily Detached” from both. What you keep is the porch, the fireplace, the garage, and every wall in the place. Nobody is overhead, nobody is through the drywall, and nothing in this floor plan will ever be the reason you move again.

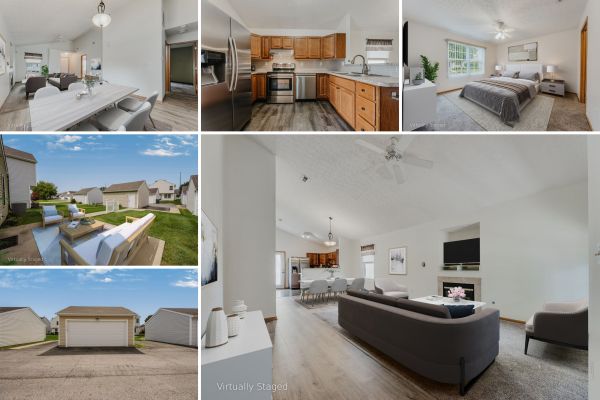
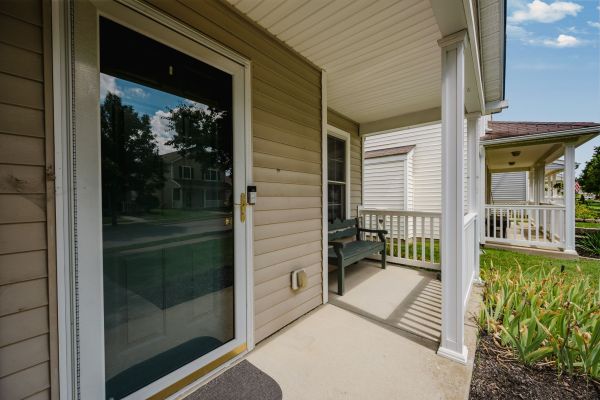
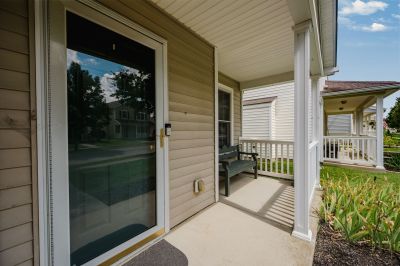
The front porch is covered, and it fits two chairs and the neighbor who stops to talk. Through the door the ceiling lifts and never comes back down. Living, dining, and kitchen run close to forty feet in one line under a single vault, so when people come over, nobody gets sent to the next room to make space. Whoever ends up at the sink still hears the punchline. That kitchen was remodeled and reads warm, not trendy: honey-toned maple, tile backsplash, stainless appliances, a peninsula facing the dining side. Laundry hides behind bifold doors just off it, close enough that a load gets started between other things.

The primary sits up front with a walk-in closet and a bath redone with a new vanity and frameless glass, both buffering it from the other two bedrooms. One of those is the second-largest room in the house. The other is already an office if you want it, and a second full bath serves them.

The back door opens flush onto a wide patio, no steps down, room for a table and a grill and the people who show up for them. A walkway runs out to a detached two-car garage with a workbench, a wall of cabinets, and its own parking pad alongside. That garage is where the project goes once you have somewhere to put it. For $100 a month the association handles lawn care, snow removal, and common areas, and the community keeps a clubhouse and a park. The roof went on in 2023, the furnace in 2022, and the kitchen, flooring, and paint inside the last seven years.

Answers

Common Questions

The expensive items are the recent ones. The roof was replaced in 2023 and the furnace in 2022, which are the two line items that make buyers nervous about a 2003 home. The kitchen was remodeled in 2019 with new cabinets, laminate countertops, a tile backsplash, and a stainless appliance package, and all the flooring was replaced the same year. The primary bath was redone with a new vanity, a frameless glass shower door, and a protective coating over the shower tile. The interior was painted in 2018. Windows are the insulated originals from the 2003 build.
No. This is a slab foundation, so everything in the home is on one level and there’s nothing underneath it. That means no basement stairs, no sump pump, and no wondering what happens down there after a hard rain. Storage is handled above ground instead: a detached two-car garage with a full wall of cabinets over a counter and a built-in workbench, plus a walk-in closet in the primary bedroom. The garage also has its own parking pad alongside it, so you can use the garage for storage and still park out of the weather.
The association fee is $100 per month, managed by Associa RealProperty at 614-766-6500. It covers lawn care, snow removal, and the common areas, and it includes access to the community clubhouse and park in the middle of the development. For a freestanding condo, that’s the trade: you own the home and the space around it, and the association handles the maintenance most homeowners spend their weekends on.
Yes, starting inside the community itself, which has its own clubhouse and playground a short walk from the front door. Galloway Ridge Park is 0.8 miles away, about 4 minutes by car or a 20-minute walk, with a walking track, playground, and dog park. Galloway Sports Complex is 3.8 miles out at roughly 8 minutes, with ball fields, fishing ponds, and a paved walking path. The big one is Battelle Darby Creek Metro Park, 6.9 miles and about 10 minutes away, where the nature center has a viewing deck overlooking a live bison herd. Golfers have Thorn Apple Country Club 2.4 miles up the road, roughly 7 minutes.
Because buying here should feel guided rather than transactional. The Parrett Group is a family-founded team that has helped more than 2,000 families through this process, and the experience runs deep enough that Connie Parrett has been licensed since 1978, following her father into the business. Billy Wemlinger runs the marketing and technology side, which is why the homes this team lists get treated like something worth paying attention to. Megan Chambers is the listing agent on 6108 Treaty Lane and handles it start to finish. Over 155 verified five-star reviews across Google, Zillow, Facebook, and FastExpert say the approach works.
Megan Chambers, Realtor
Listed By
Megan Chambers
REALTOR · Parrett Group · Cutler Real Estate
About Megan
The Parrett Group team
Home awaits.
Information is deemed reliable but is not guaranteed.
Contact Megan
Property Facts
Address6108 Treaty Lane
CityGalloway
StateOhio
Zip Code43119
Square Footage (Tax)1,176
Square Footage (Living Space)1,176
Bedrooms3
Bathrooms2 Full
Garage2-Car Detached
Lot SizeN/A — Condo
Tax Year2025
Taxes$2,135
Year Built2003
NeighborhoodVillage of Galloway Ridge
Parcel Number010-265741
MLS #226032519
School DistrictColumbus City Schools
Elementary SchoolValleyview Elementary
Intermediate SchoolN/A
Middle SchoolWestmoor Middle School
High SchoolWest High School
StyleOne-Story Freestanding Condo
HOA$100/mo
Megan Chambers
REALTOR · Parrett Group · Cutler Real Estate
Text Megan

I'm a Seller

We've developed a unique and very successful process over the years.

Seller's Experience

I'm a Buyer

We've helped hundreds of buyers find their dream homes. We'll help you too.

 Buyer's Experience