

Happily Detached
3 bed, 2 bath one-story freestanding condo in Village of Galloway Ridge with a vaulted great room, remodeled kitchen, and detached 2-car garage. Listed by The Parrett Group.




Life in Sycamore Park: Someone else mows. Someone else plows. And you’ve got it “Made in the Shade.”
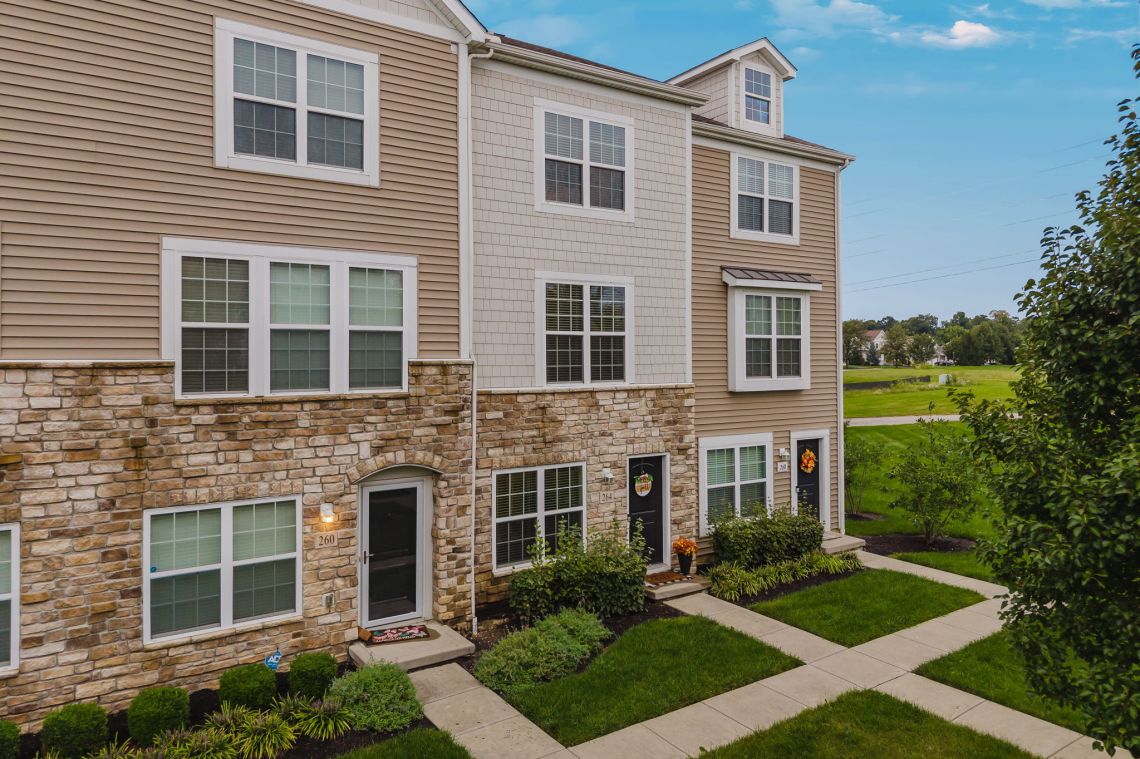
Life in Sycamore Park: Someone else mows. Someone else plows. And you’ve got it “Made in the Shade.”
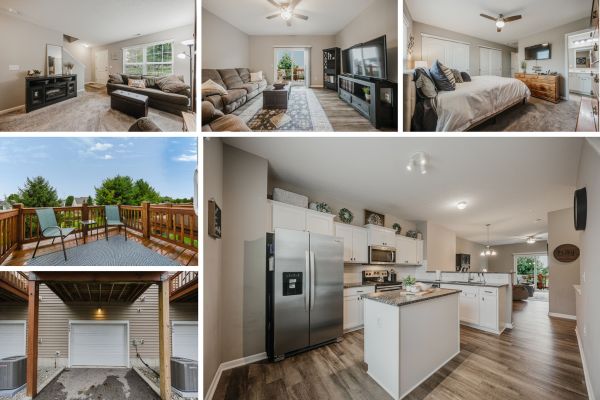
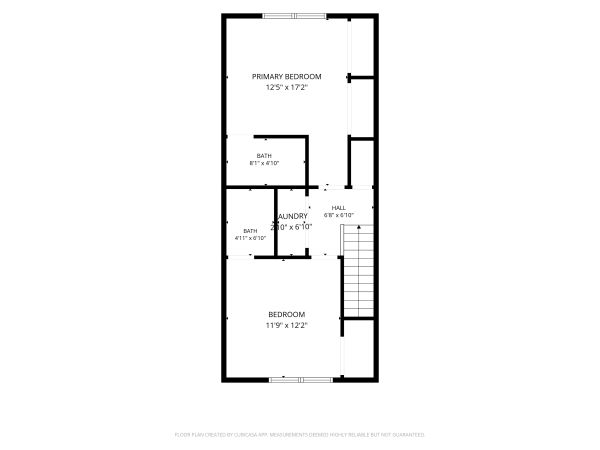
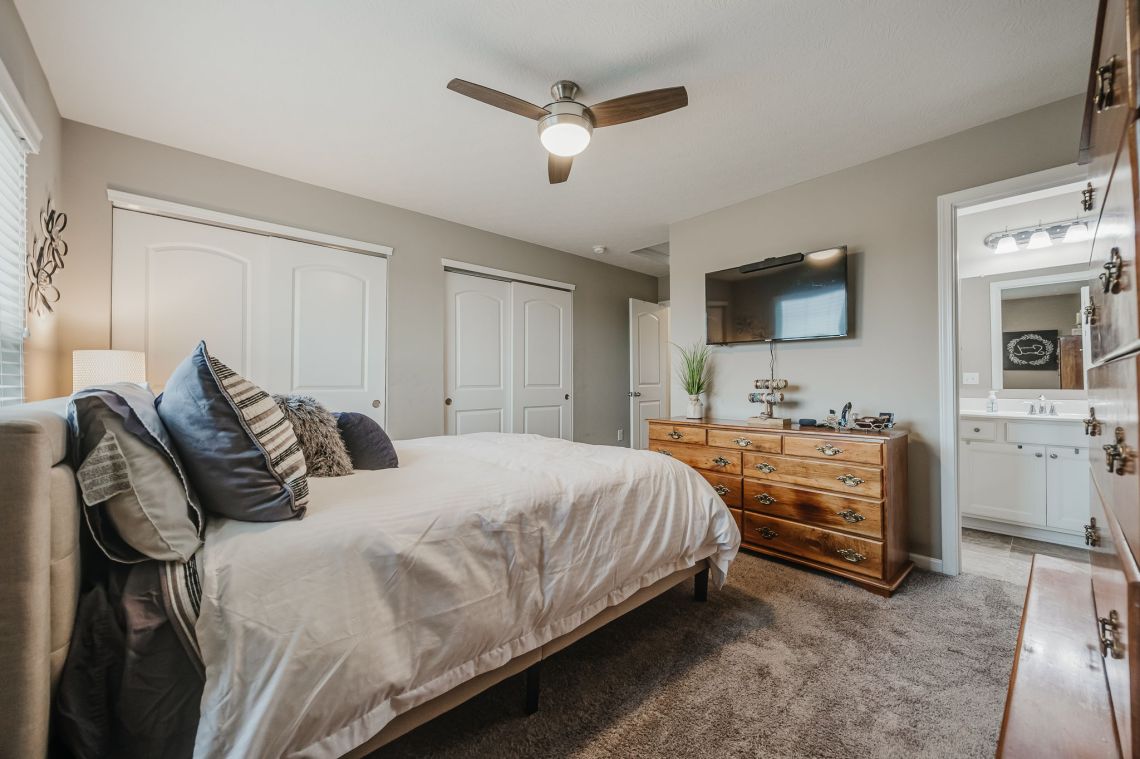
You wake up in the primary and the bathroom is right there through the doorway, before the hall, before coffee, before anything. Across the landing, the second bedroom works the same way, with its own full bath tucked inside the room, so when a friend stays the weekend they get ready on their own clock and your bathroom stays exactly the way you left it. Both bedrooms end up feeling like the main one. That’s a small thing right up until you’ve lived without it.
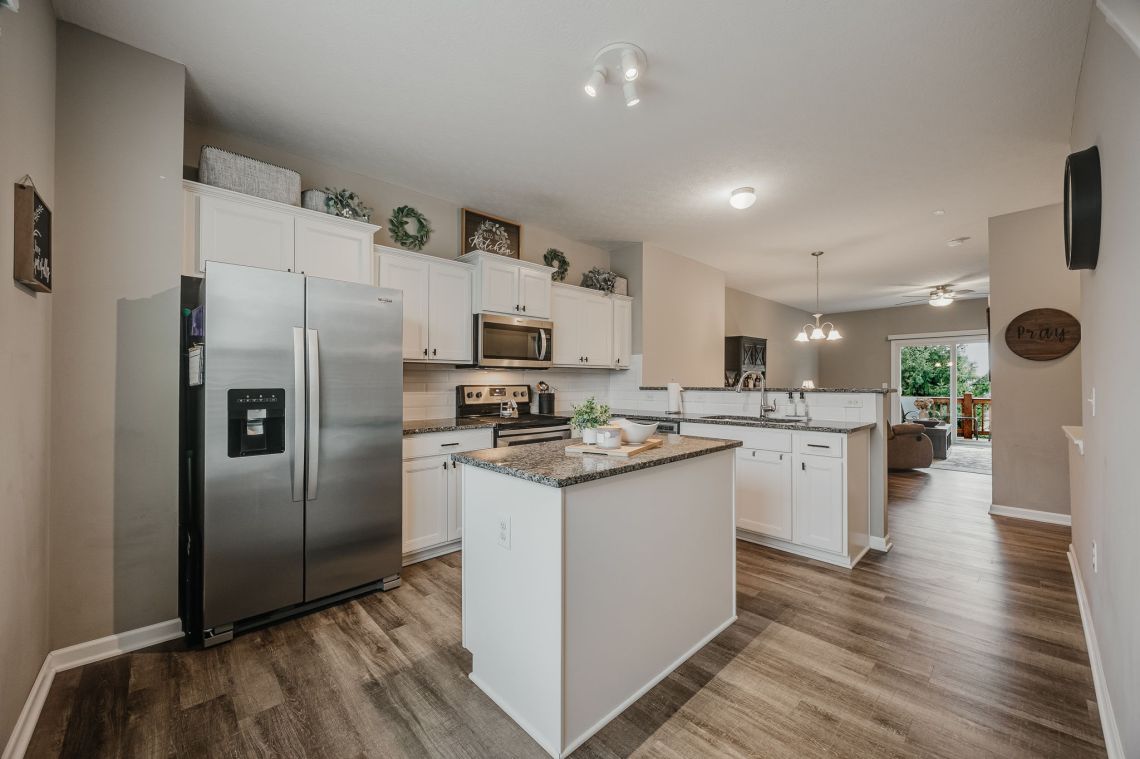
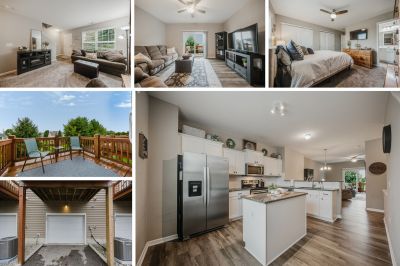
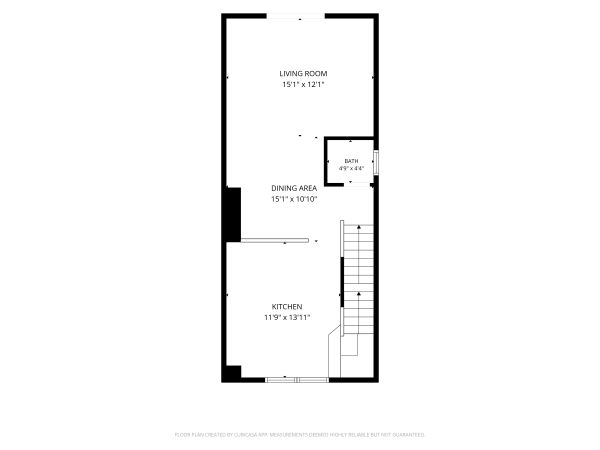
The kitchen, the table, and the couch are all on one floor with no walls between them, so making dinner and watching the game turn into the same activity. Granite on the counters, stainless in the kitchen, and a slider at the end of the room that goes straight out to the deck, which is where the grill lives. You won’t spend your evenings walking between rooms here. There’s one room, and everything you need is already in it.
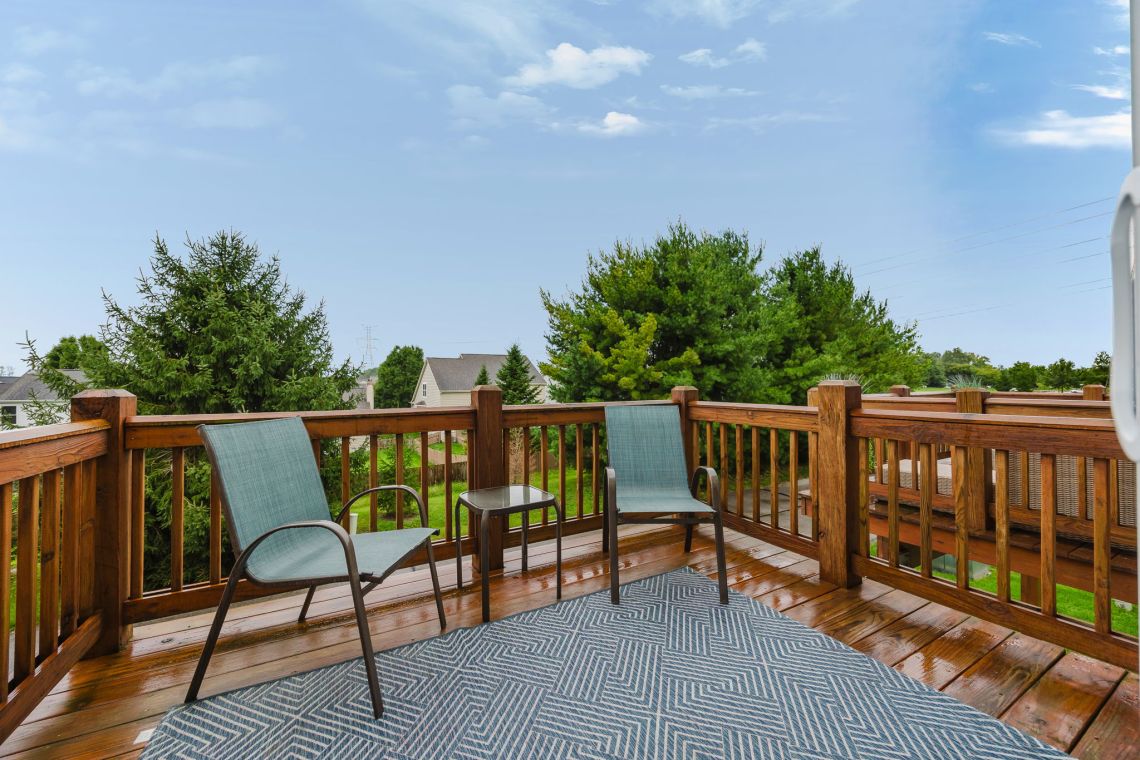
The thing you usually give up with a condo is the outside. Here you keep a piece of it, and it’s right off the family room, so the deck works like one more room on the floor you already live on. You’re a story up, which means no walking past parked cars to get to your chair and nothing at eye level but the tree line. The grill lives out there, the coffee ends up out there, and the association handles every other square foot of outdoors on the property. This is the part that’s yours.
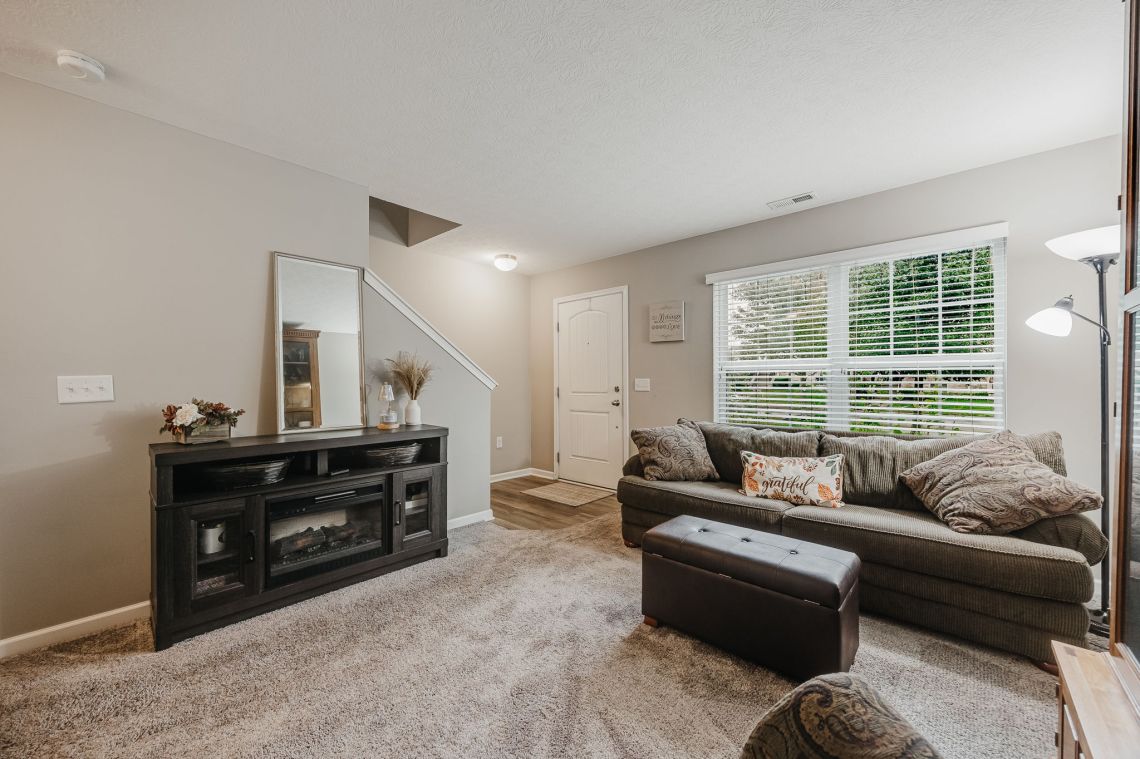
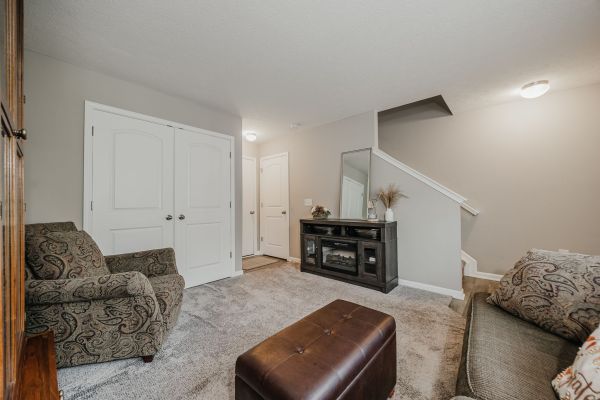
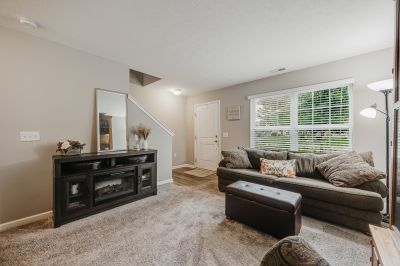
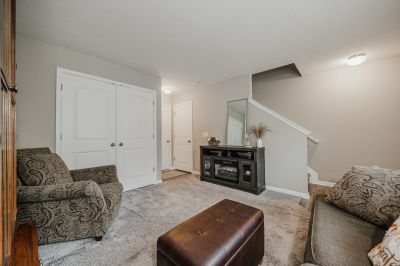
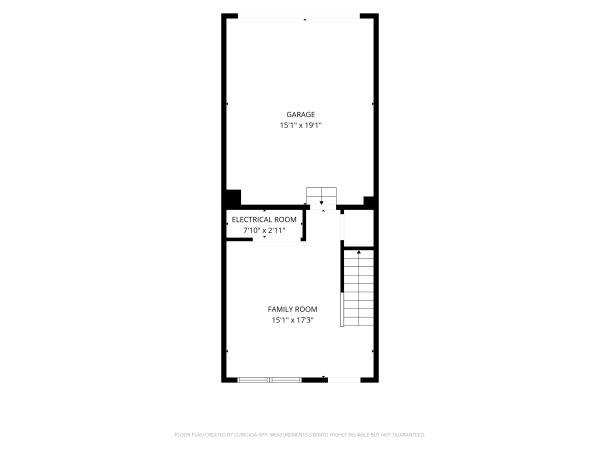
Every other room in this home comes with its purpose already assigned. This one doesn’t, and that’s what makes it useful. It sits a full floor below the kitchen and the couch, with the front door on one side and the garage on the other, so a work call down here doesn’t compete with dinner up there and a workout doesn’t happen in front of company. Office, sitting room, gym, or the room where the dog rides out a thunderstorm. You decide, and the rest of the home never has to know.
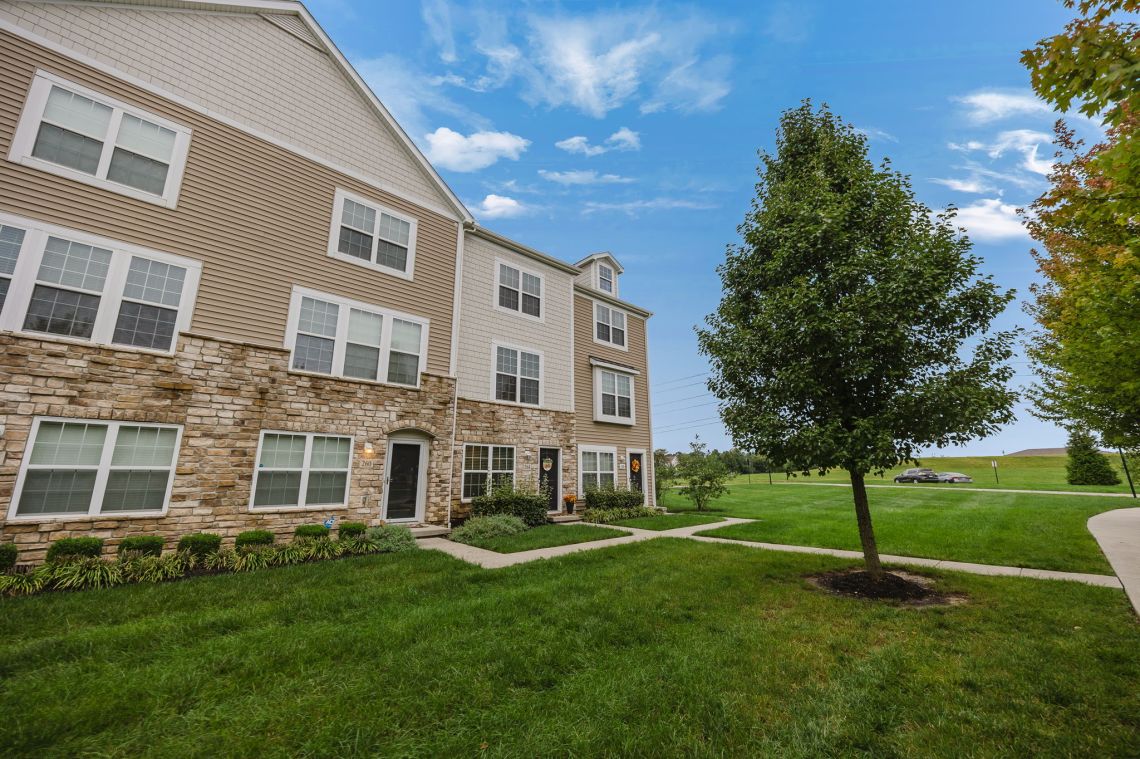
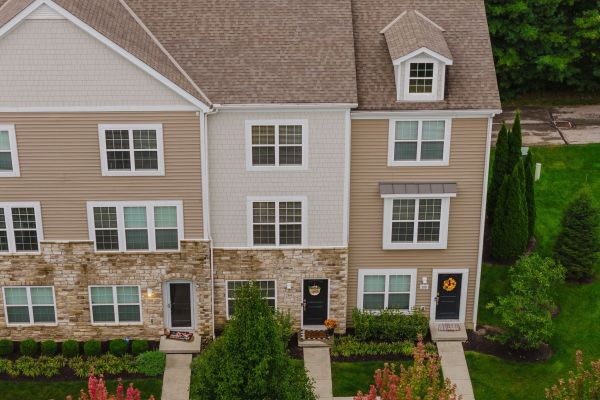
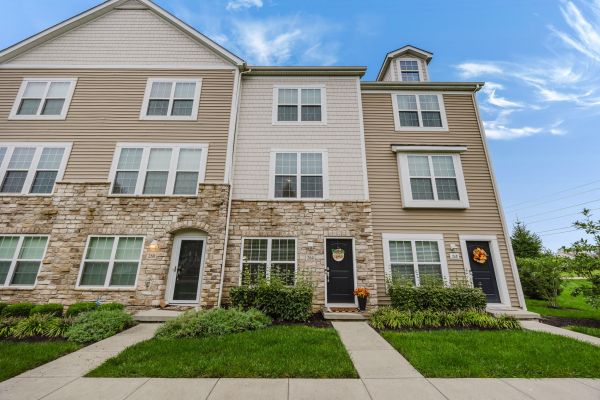
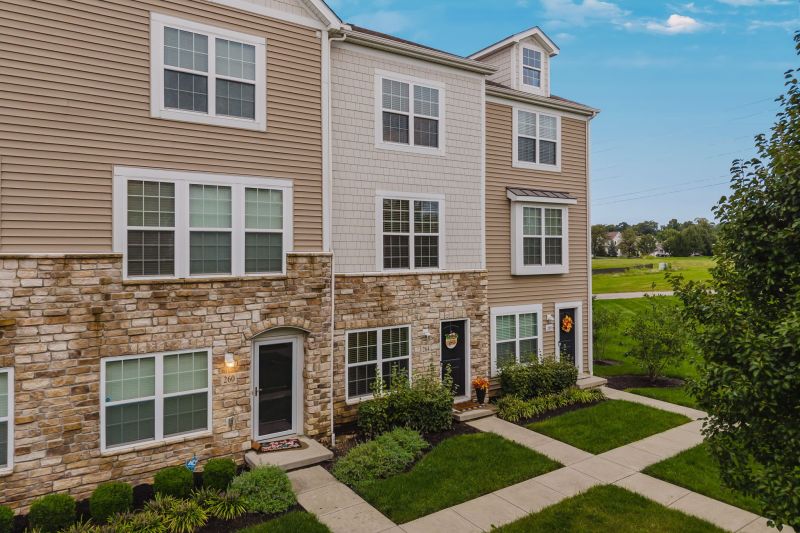
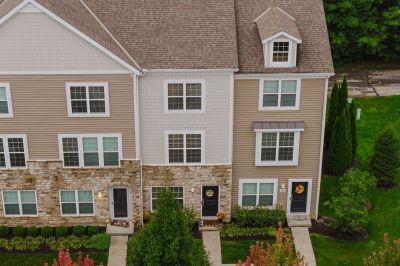
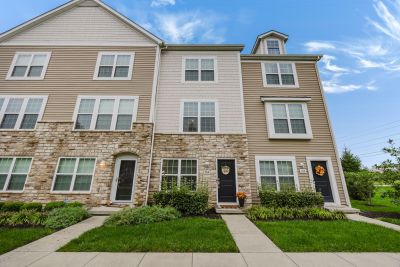
The association cuts the grass, clears the snow, hauls the trash, and insures the outside of the building, which is why the whole street looks like one person keeps it. What that buys you is a Saturday with nothing on it. Busey Road Park is a couple of minutes away if you want some green you didn’t have to earn, and the deck is right there if you don’t.
You get three floors, two full ensuites, a deck that sits above your own garage, and a Saturday with no yard work. That list might be enough. But that list didn’t even tell you about the kitchen you can see from the deck. When you move into this Sycamore Park condo, you’ll have it “Made in the Shade,” and you’ll know it the first Saturday you don’t mow.
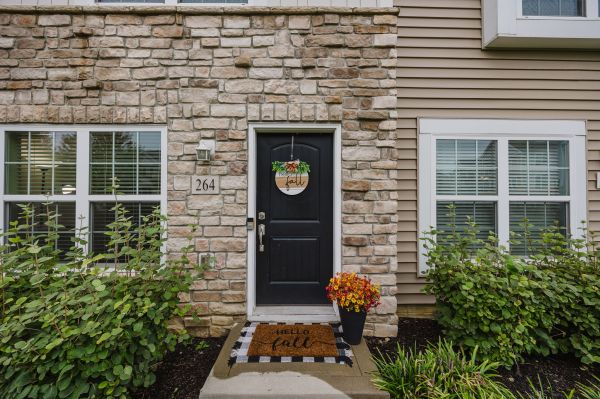
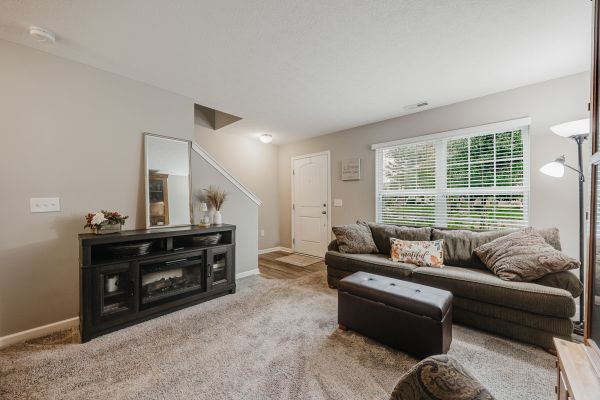
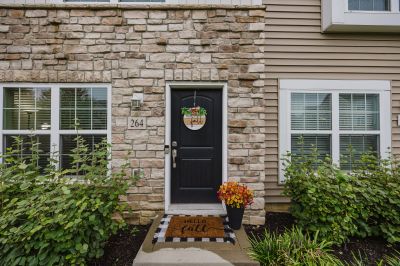
The first floor is the room everything runs through: the front door opens into it, the garage connects to it, and the stairs to the main living level climb right out of it. Carpet, a wall of windows, and a double closet make it easy to turn into whatever you need most, whether that’s the office, the den where the game lives, or the gym you actually use because it’s right inside the door.
Up those stairs, the middle floor opens into one continuous room from the kitchen to the slider, and it’s where you’ll live. The cabinets run tall with the granite wrapped all the way around, so the counters stay clear, and the island keeps whoever is cooking in the conversation. The dining area and family room share the slider’s light, and a half bath sits beside the stairs so guests never need to go up. Then the slider opens onto your own deck above your own garage, where coffee happens in the morning and the grill is a few steps from the kitchen at night.
Upstairs, both bedrooms have a full bath that opens off the bedroom rather than the hall, which means your guests have their own and you never share yours. The primary fits a king comfortably, with two closets and two windows for the light, while the second bedroom brings its own closet and a tub-and-shower bath. Laundry sits between the two behind double doors.
The attached garage takes the car, or the bikes and the kayak, and the association takes the lawn, the snow, the trash, and the exterior insurance. That leaves you Saturday, and Busey Road Park is right down the road for it. One owner since 2018, and it shows.

We've developed a unique and very successful process over the years.

We've helped hundreds of buyers find their dream homes. We'll help you too.