

Outside the Lines
A 4-bed split-level on more than half an acre in Grove City's Southern Grove, across from the YMCA and Fryer Park, with hardwood floors and a covered patio. Listed by The Parrett Group with Cutler Real Estate.




For years, you’ve been asking one room to do three jobs. But here, we have “A Room for That”... and then some.
For years, you’ve been asking one room to do three jobs. But here, we have “A Room for That”... and then some.
.jpg?w=600)
.jpg?w=400)
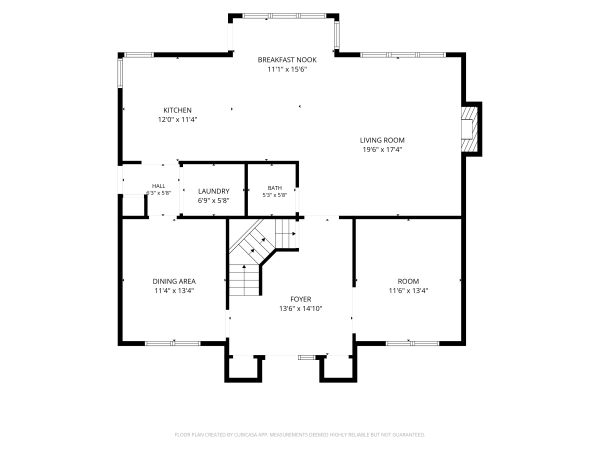
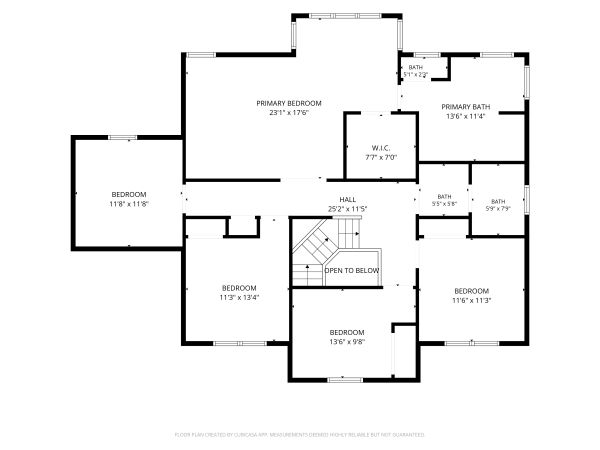
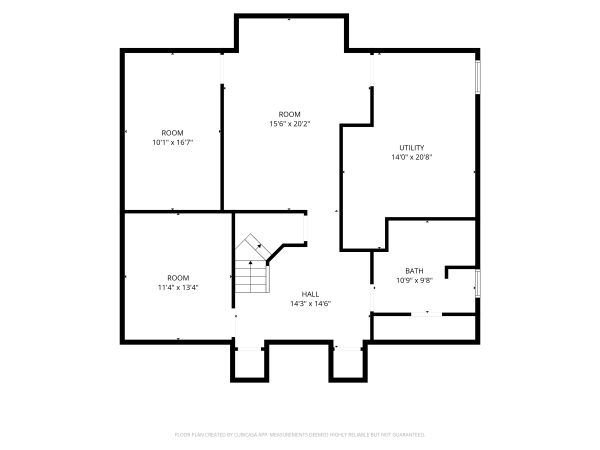
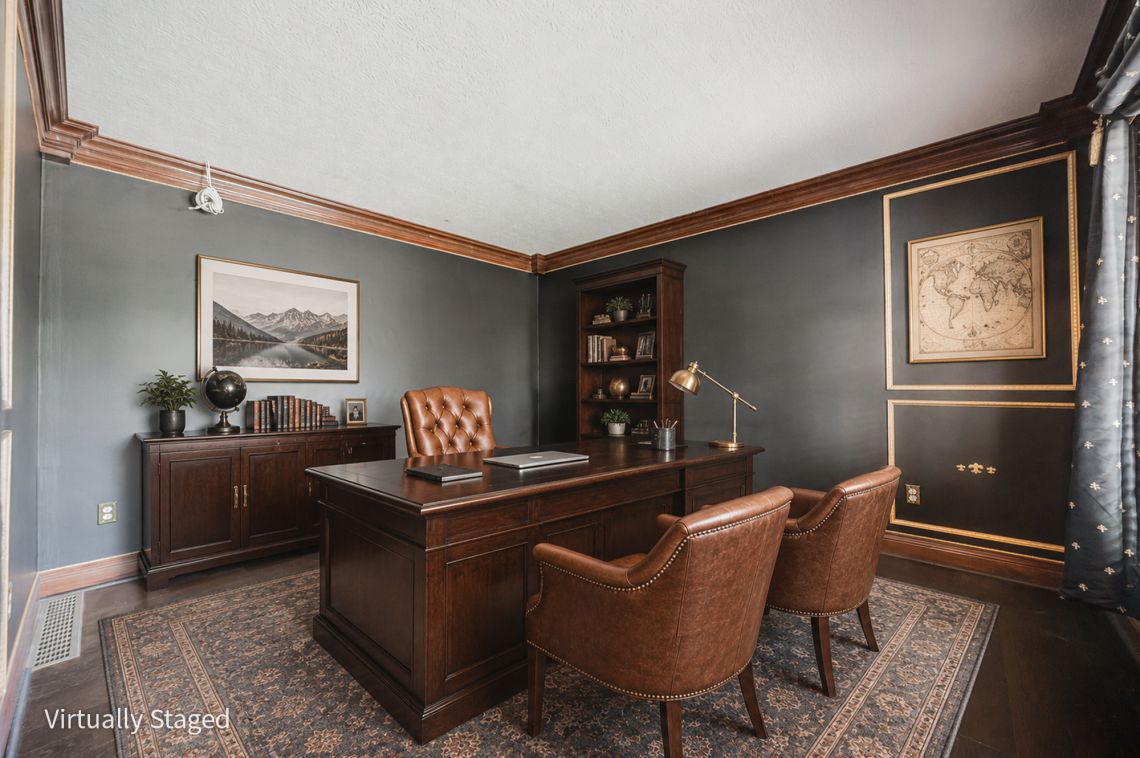
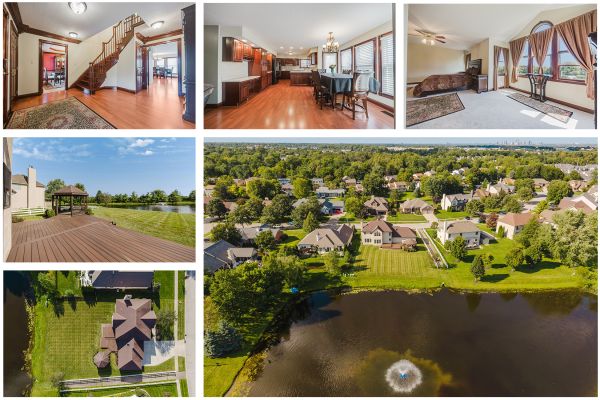
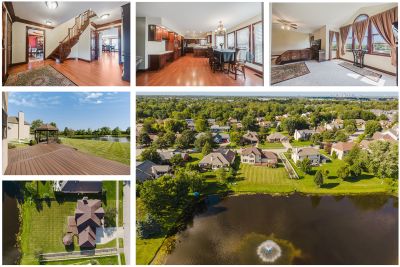
For years, you’ve had one room that was the office, the guest room, and the room where the kids’ toys piled up. All at the same time. Here, a real office sits behind glass doors that actually close. There are four bedrooms upstairs, plus a bonus room with a skylight. The hall bath splits in two, so two people can get ready at once. And downstairs, the finished basement adds a whole other level. Same house... just more of it.
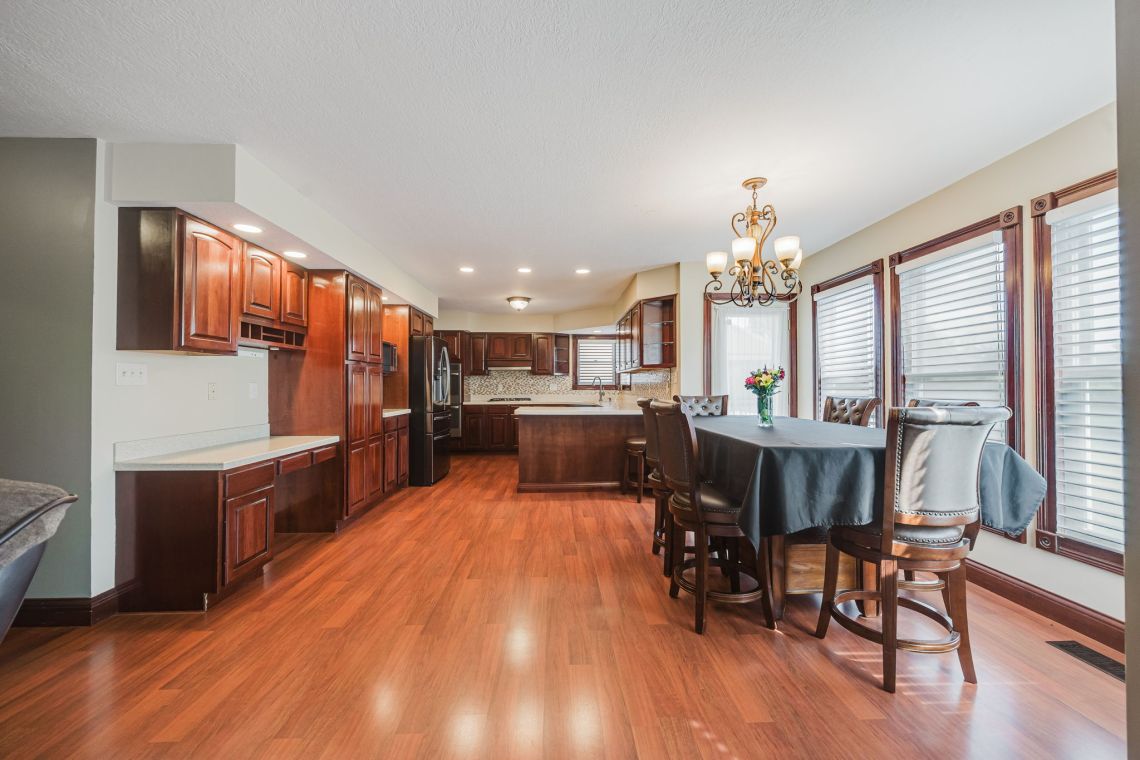
All those rooms work because there’s still one place the whole house collects. The family room opens right into the kitchen, and the kitchen opens into a large breakfast nook with a wall of windows that look out to the pond. Somebody cooking, somebody doing homework, somebody laying on the couch... everybody in the same conversation. It’s open and connected, but still so cozy.
.jpg?w=1140)
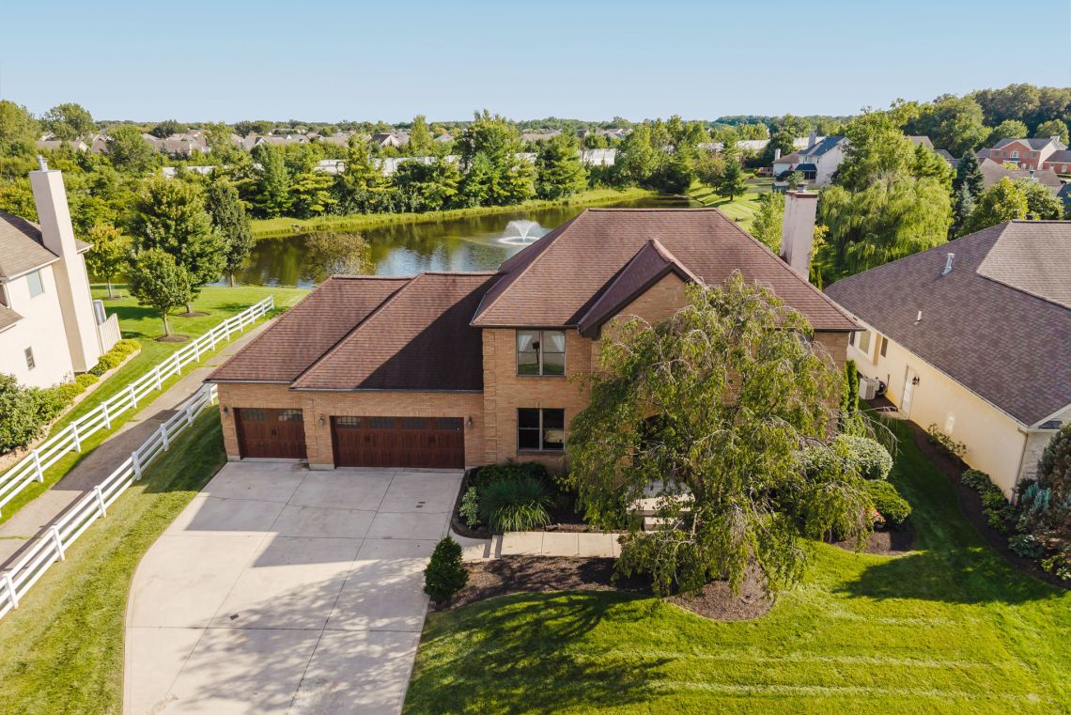
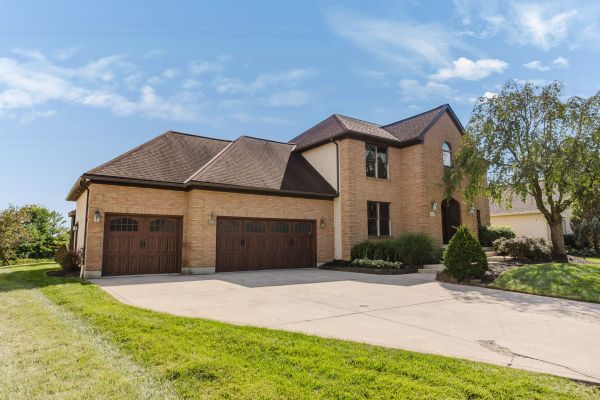
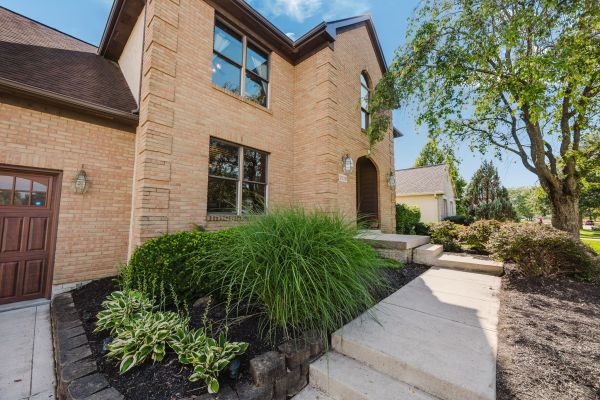
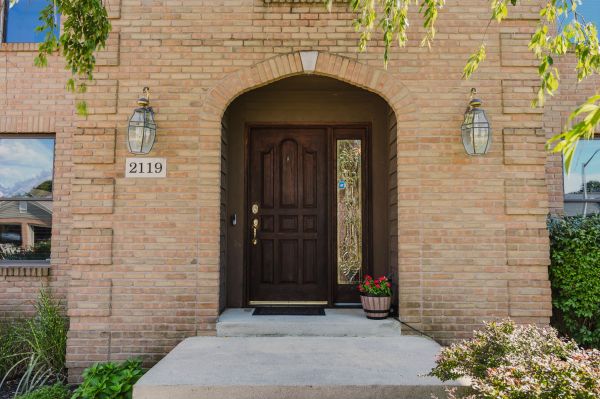
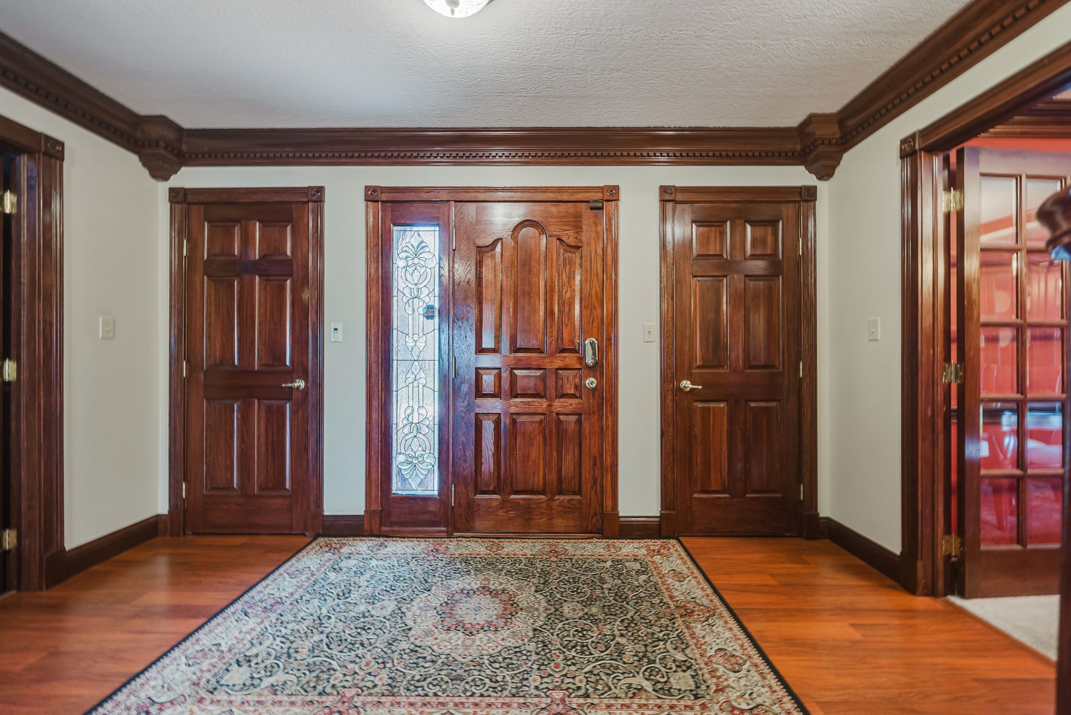
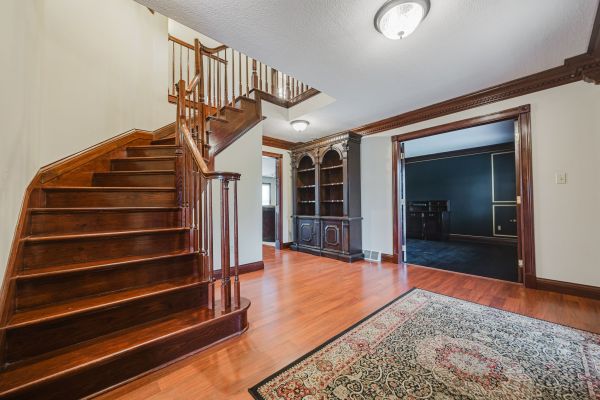
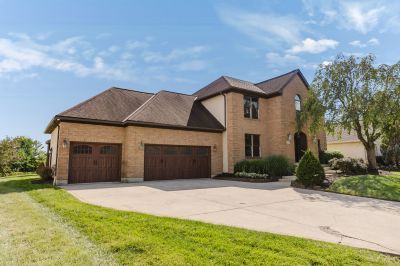
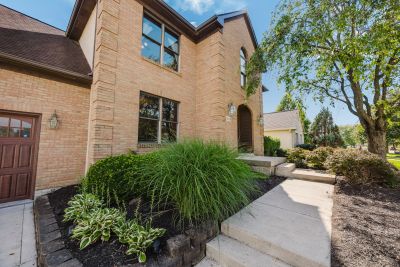
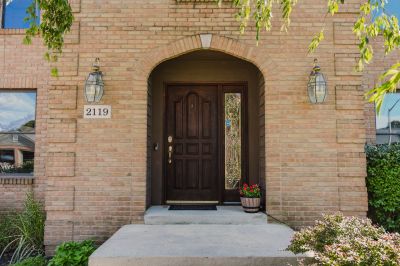
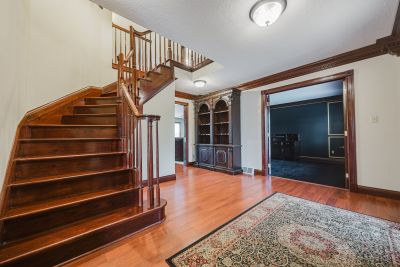
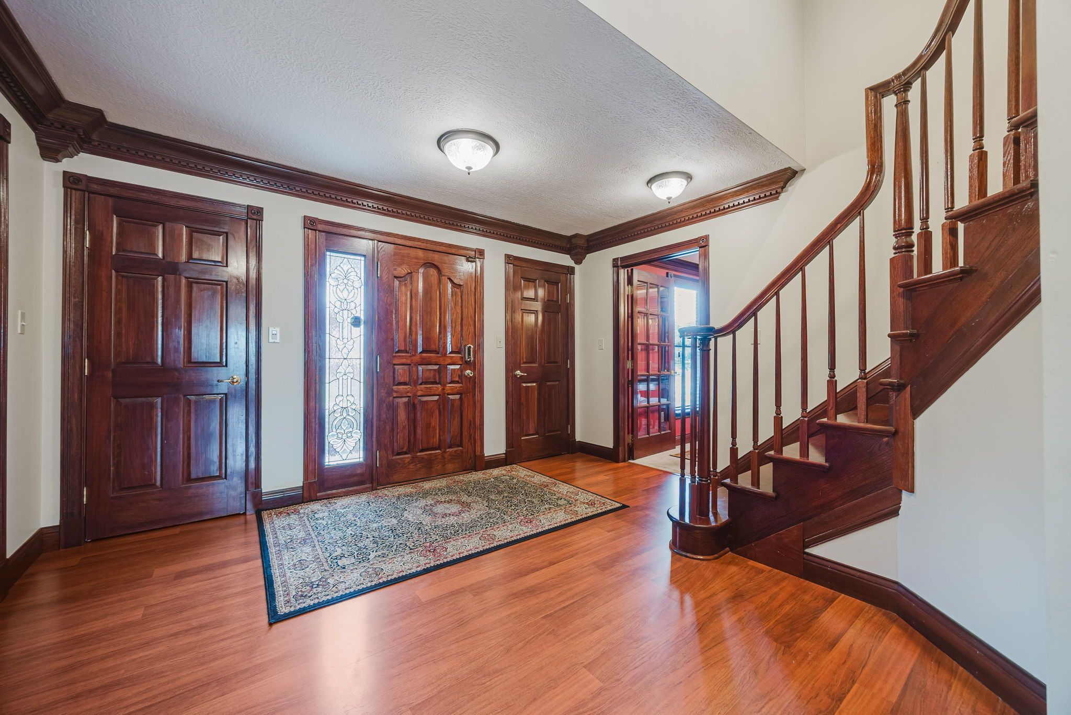
Look at the materials and craftsmanship here, then think about those things in the last three homes you toured. Brick across the front, stucco on the sides and back, dentil crown molding, corbels at the doorways, solid raised-panel doors on every room, and a curved oak staircase. Even the dining room has backlit panels set into the walls. Yes, the wood is dark, and that may not be the modern trend. But dark wood can be refinished. This kind of craftsmanship can’t be added.
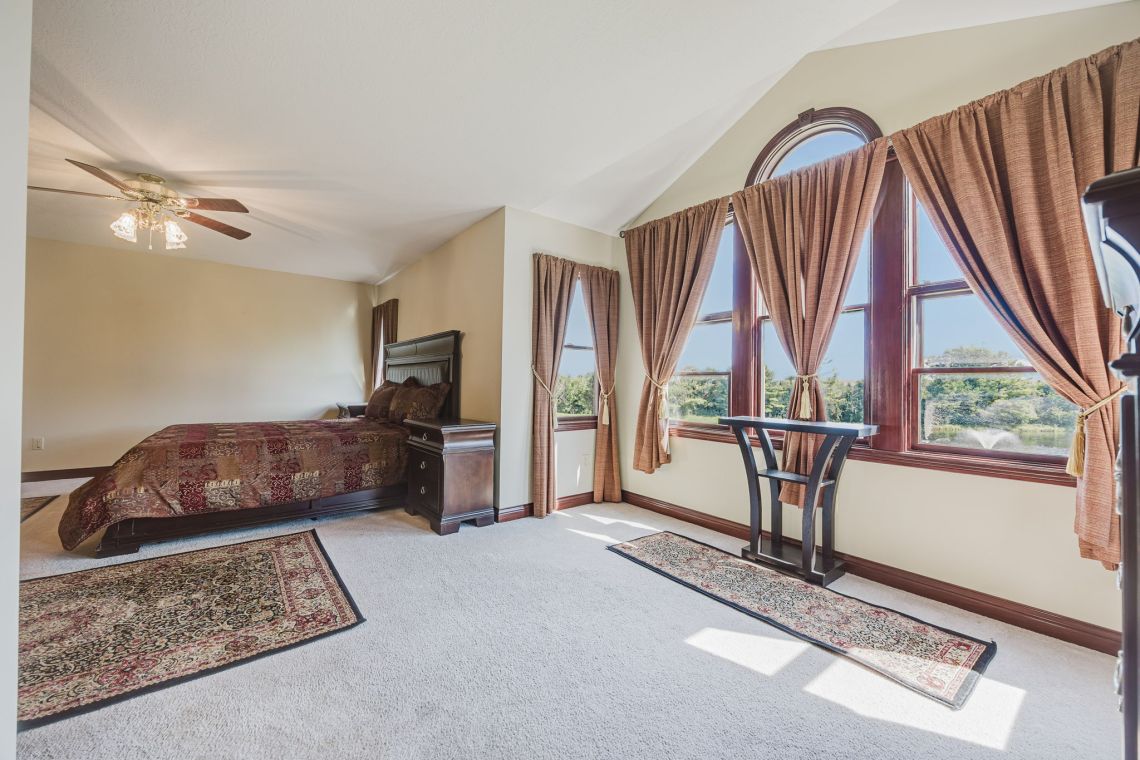
Their bedrooms get personality. Yours gets a lot of space and a view. The primary suite runs about 620 square feet with a bumped-out sitting area in front of the window, so the pond is the first thing you see in the morning. Off it, the bath has dual granite vanities, a glass shower, and a jetted corner tub. And the other four rooms up here each have their own thing going on — paneled walls, an arched window, a chair rail, a skylight. So nobody gets the “leftover” room.
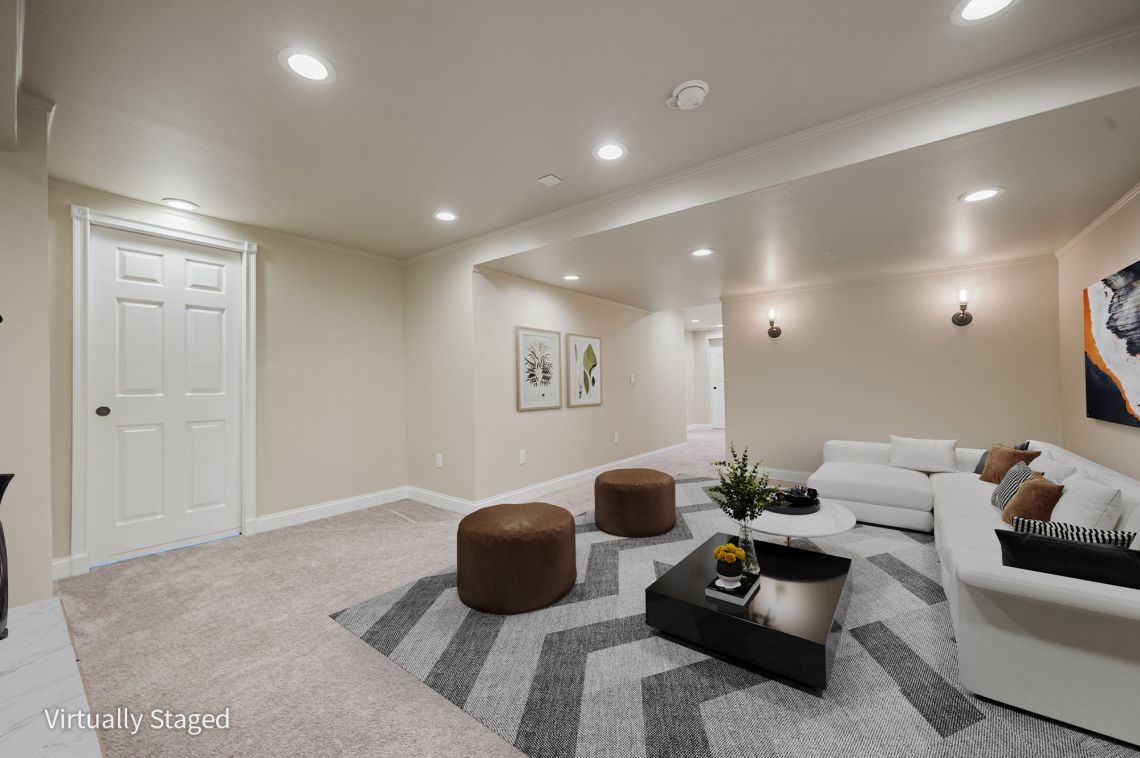
Warning: Downstairs is where the in-laws stop being houseguests and start becoming roommates. The finished basement adds about 940 square feet, with a full bath that might be the nicest one in the house, a living area, and a room at the bottom of the steps that works as an office or a potential guest room. Beyond that is the space the sellers used as a gym. And somewhere down here is a hidden door, which the sellers say you’re welcome to try to find.
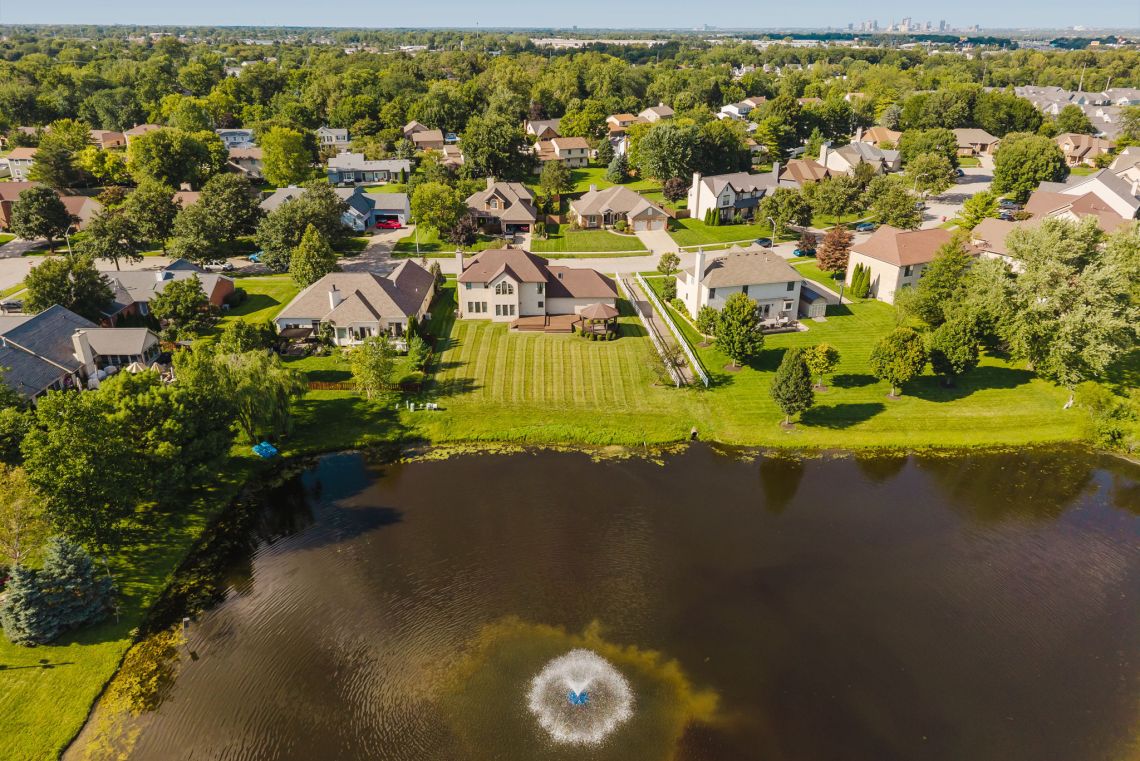
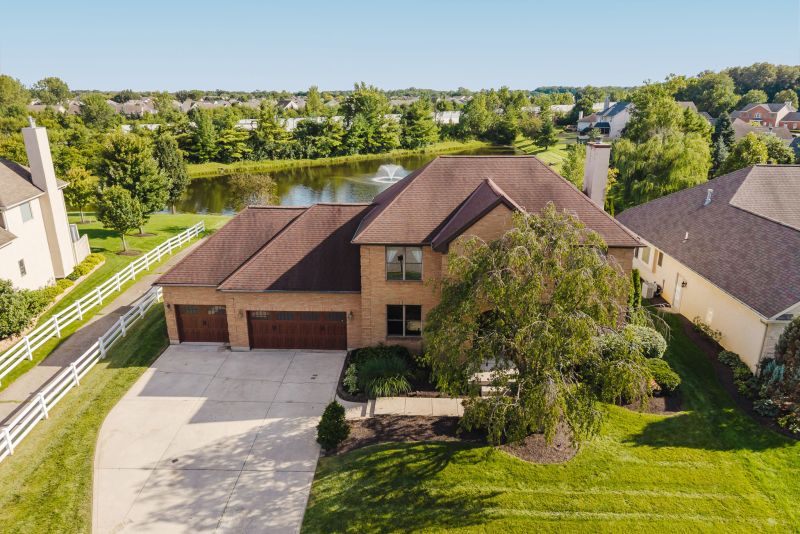
Every house on this pond made the same trade. I bet most of them think they came out ahead because you’ll notice the highway some days and never think about it on others. And what it bought is nearly half an acre on a cul-de-sac, with new composite decking that steps down to a gazebo, and a large flat yard so your 2-legged and 4-legged friends can run all day. The pond is the view from the deck, the nook, and your bedroom window. Not a bad trade.
Some homes give you one big room and then expect everyone to sort it out. This one gives everyone what they actually need... some space. Four bedrooms with options for more when needed, an office, a finished basement, and a kitchen and family room that open into each other; here you’ve got “A Room for That” and more. Plus, it has a huge backyard that looks at a pond, and Canini-built quality throughout.
Off the foyer, the office sits behind doors that actually close, which is the difference between working from home and working in the middle of the house. The dining room has stained glass panels set into the walls that light up. The kitchen opens to the family room and a breakfast nook wrapped in windows on the water, so somebody can be cooking, somebody doing homework, somebody on the couch, and nobody has left the conversation.
Upstairs, the primary suite runs about 620 square feet, with a sitting area at the window so the pond is the first thing you see each morning, and a bath with granite vanities and a jetted tub. Three more bedrooms and a bonus room with a skylight are down the hall, so nobody gets the leftover room. The hall bath splits in two, so two people get ready at once and neither waits.
Downstairs runs like its own level: a living area, a full bath nicer than the ones upstairs, a room that works as an office or guest room, and the sellers’ gym. It’s where everyone else goes when you want the main floor back. Somewhere down there is a hidden door. They say you’re welcome to find it.
Out back, new composite decking steps down to a gazebo with a ceiling fan, and the yard runs long and flat to the water. Canini built it in 1999 and it shows: brick front, stucco sides and back, dentil crown, corbels, solid raised-panel doors, curved oak staircase. Furnace and A/C 2022, water heater 2023, newer backsplash and garage doors. Nearly half an acre, cul-de-sac, three-car garage, no HOA.

We've developed a unique and very successful process over the years.

We've helped hundreds of buyers find their dream homes. We'll help you too.