

A Starting Point
3 bed, 1 bath ranch in Jackson Homes with a 2018 remodel, a fenced backyard, and a walk to the Grove City Town Center. Listed by The Parrett Group.




You’ve been “Window Shopping” on Zillow for months. But after looking out this front window, you’ll be done shopping for good.
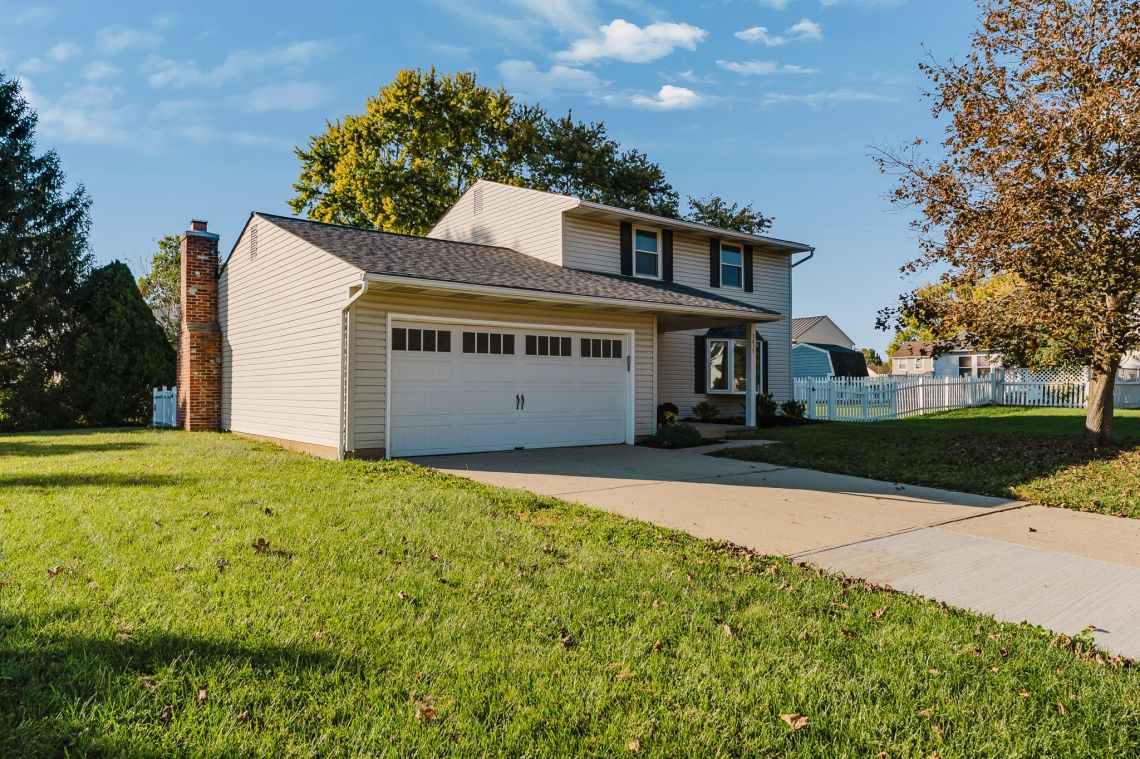
You’ve been “Window Shopping” on Zillow for months. But after looking out this front window, you’ll be done shopping for good.
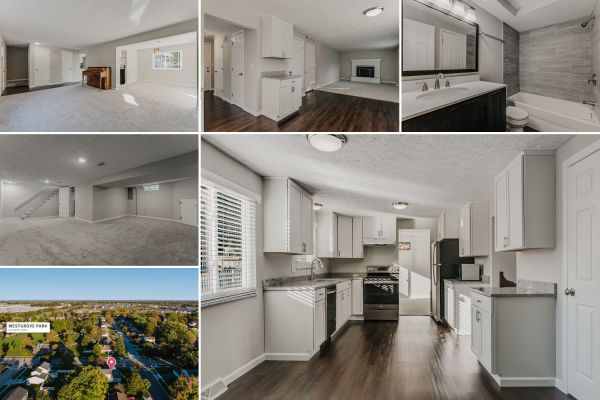
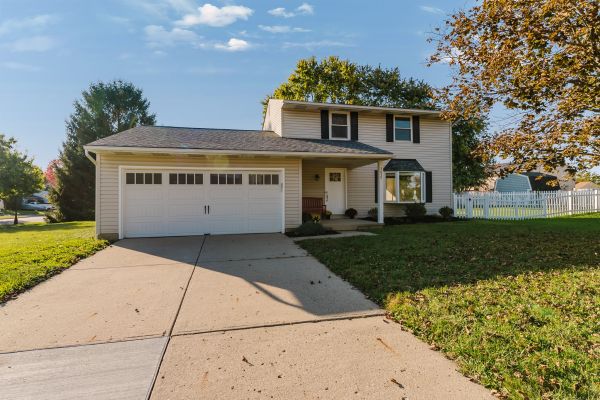
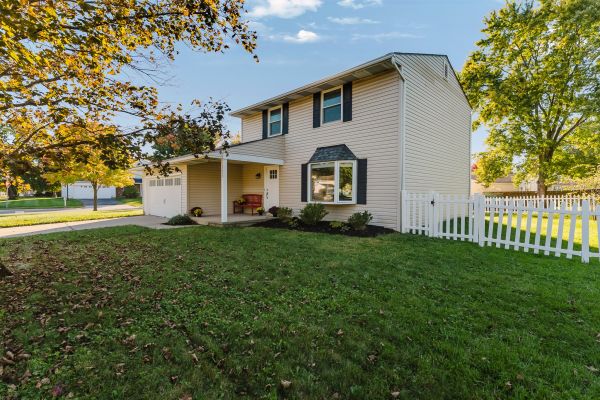
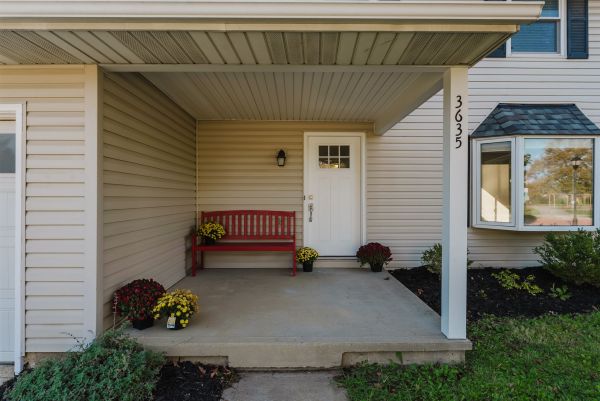
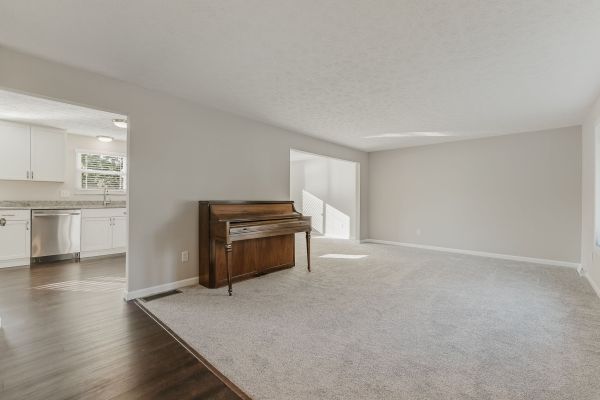
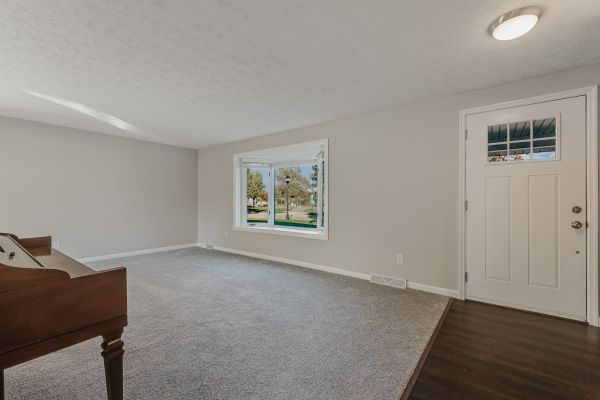
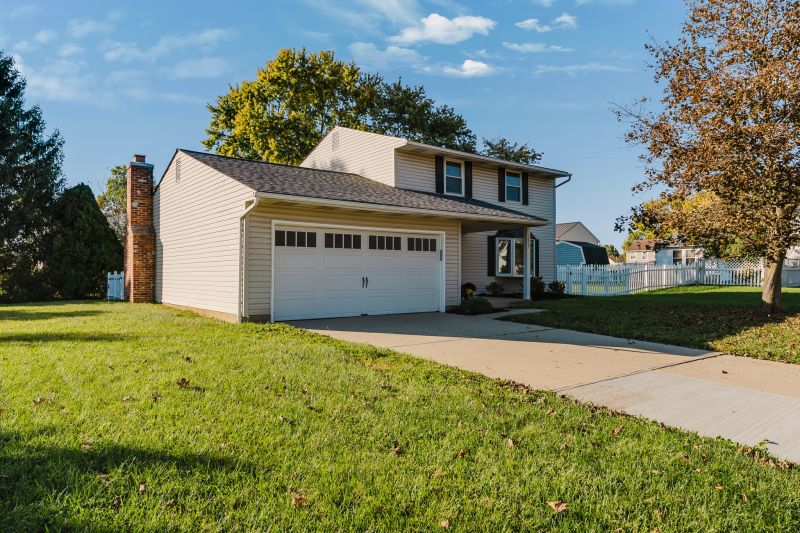
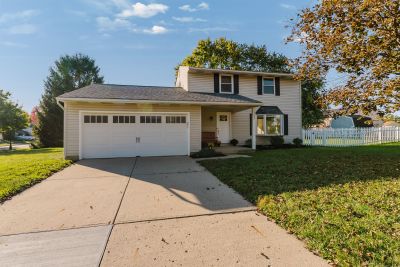
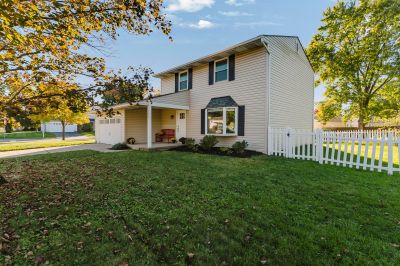
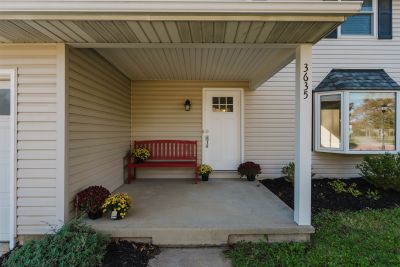
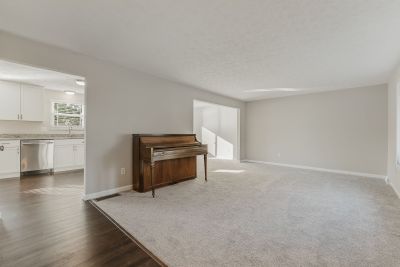
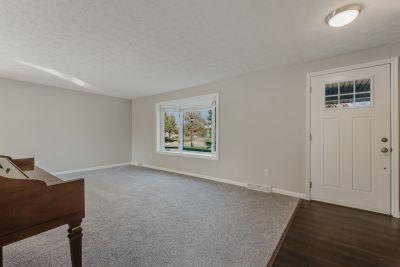
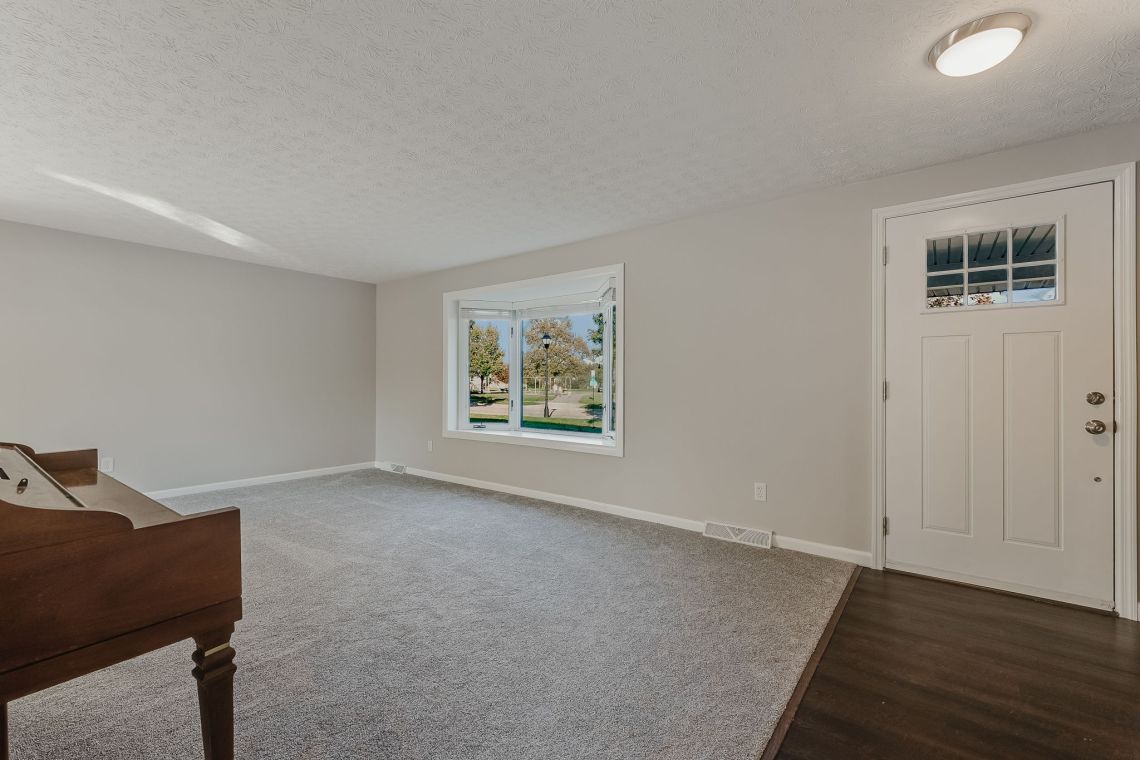
The playground at Westgrove Park sits right across Magnolia, in plain view of the living room bay. Whoever runs over for the swings stays in sight the whole time, and you never have to leave the couch to know they’re fine. Call it the most useful “Window Shopping” you’ll ever do.
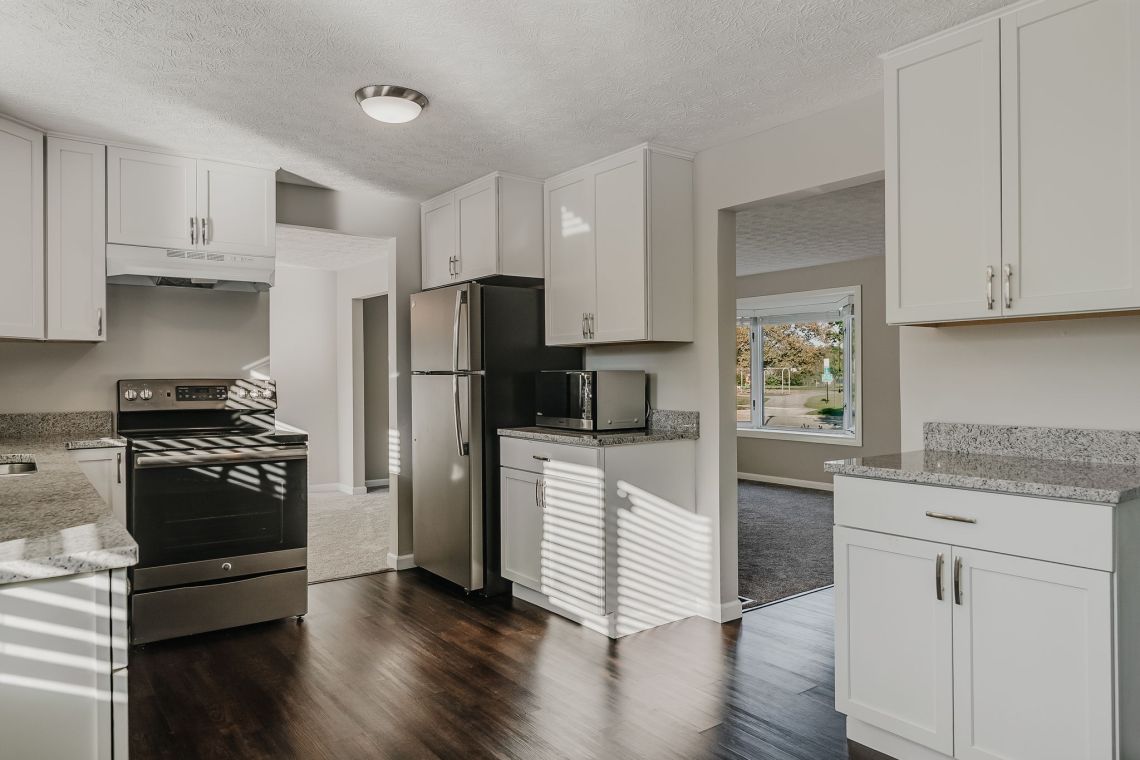
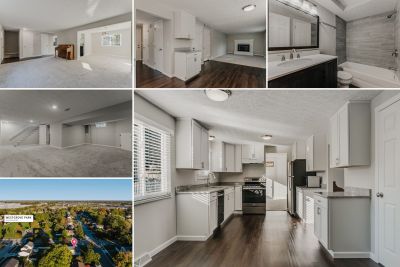
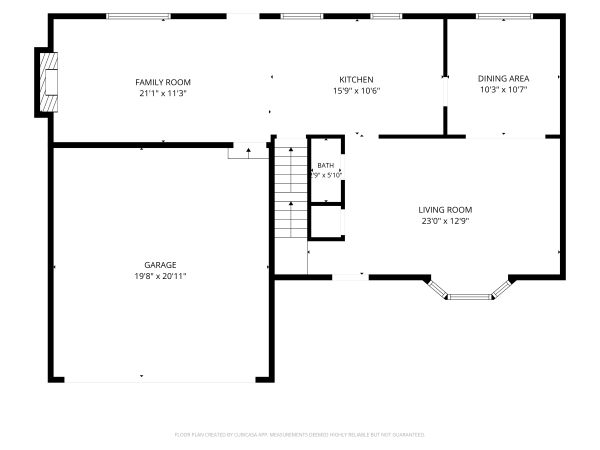
The main floor runs in a circle, with the kitchen in the middle and a living space on either side. Whoever’s cooking is never more than a doorway from either room, and when the house fills up, people keep moving instead of piling into one spot. The fireplace gets one side, the big front room gets the other, and the granite in between holds the snacks.
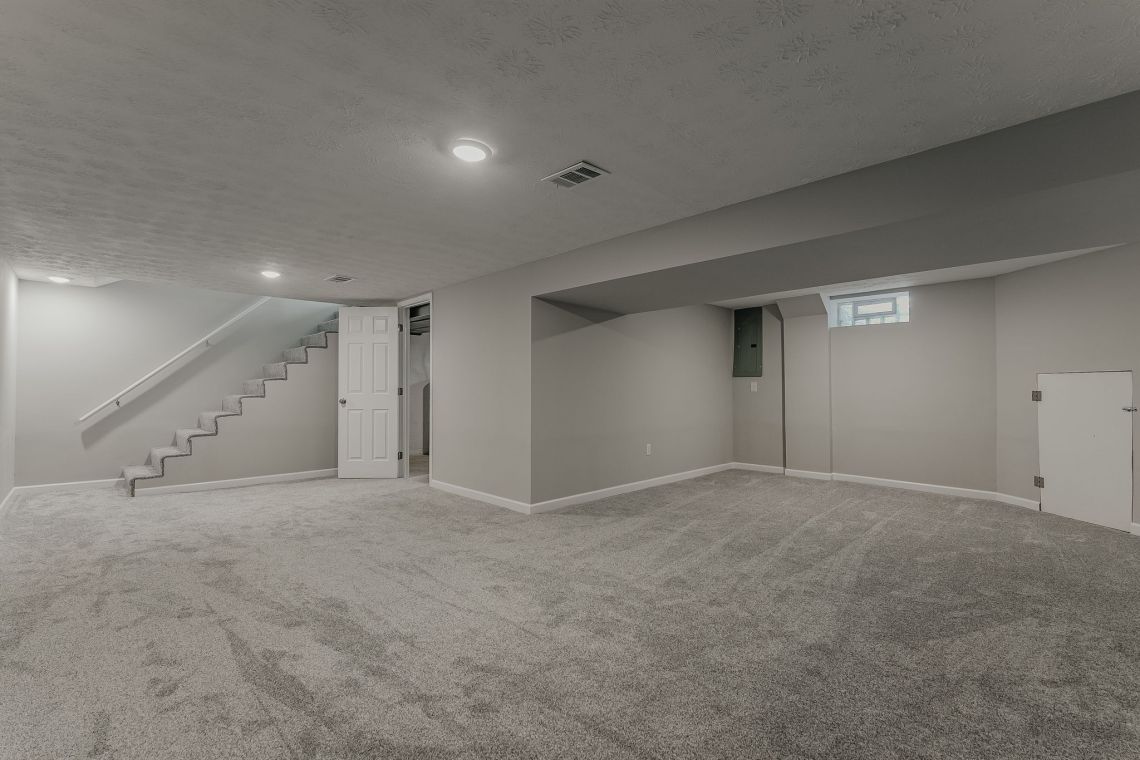
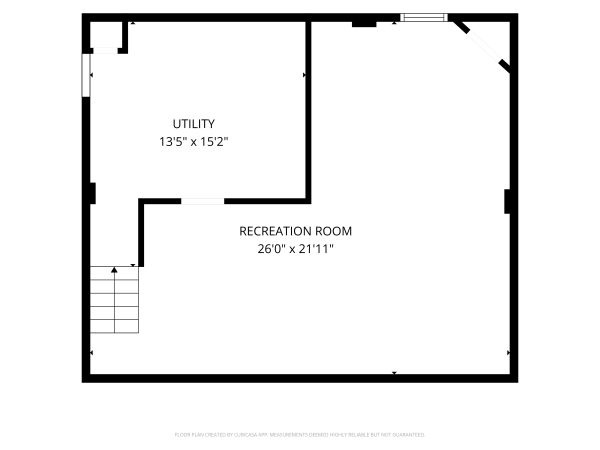
The biggest room in the house is in the basement, and it bends into an L. Put the sectional and the big screen around the corner, keep the open stretch by the stairs free for whatever the day calls for, and both work at once without anyone tripping over anyone. When both living spaces upstairs are spoken for, this is where everyone else lands.
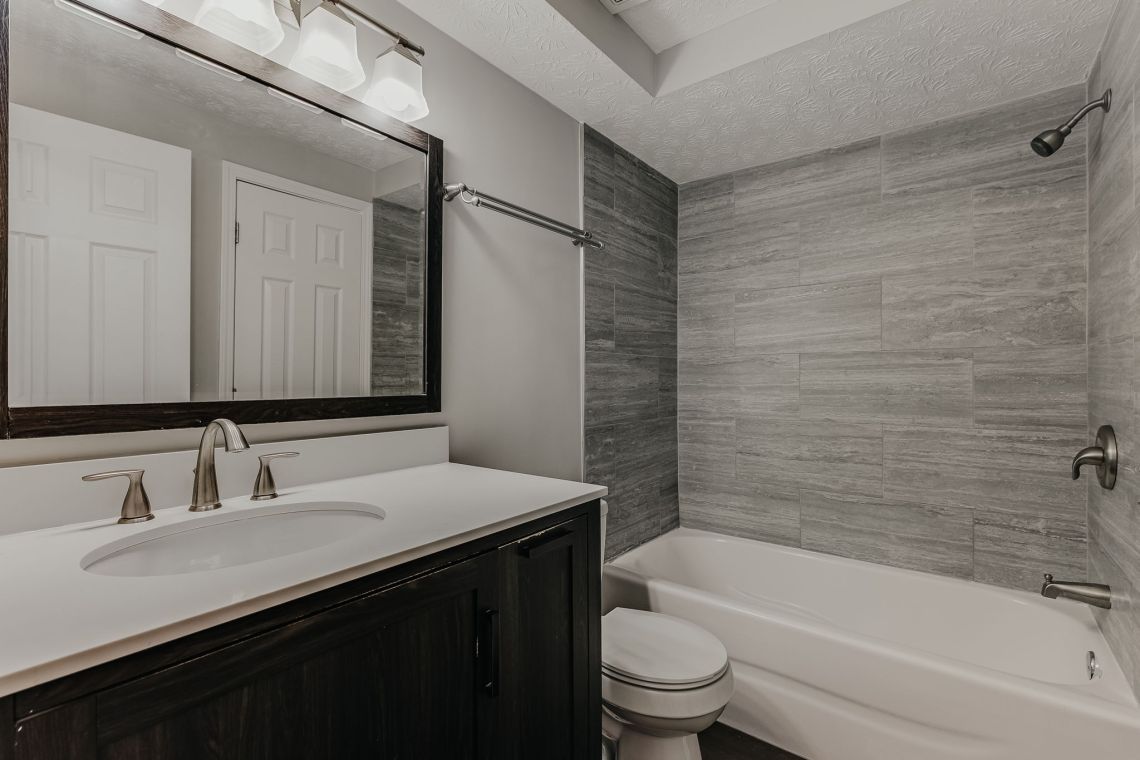
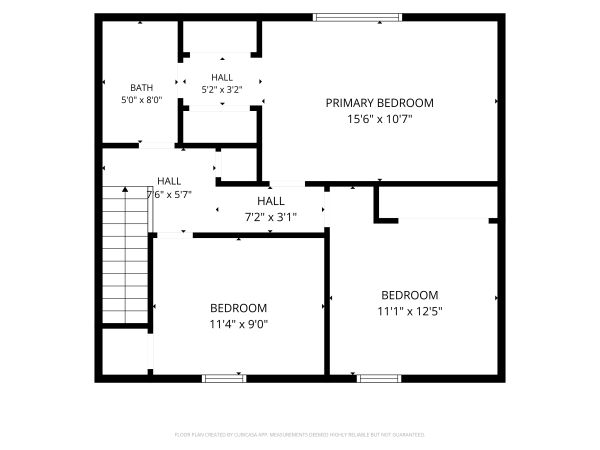
The primary bedroom has its own door straight into the full bath, so your morning routine never touches the hallway. There’s a closet on each side of the room, which means two people each get their own instead of splitting one. The other two bedrooms sit on the park side, with the carpet and paint already done.
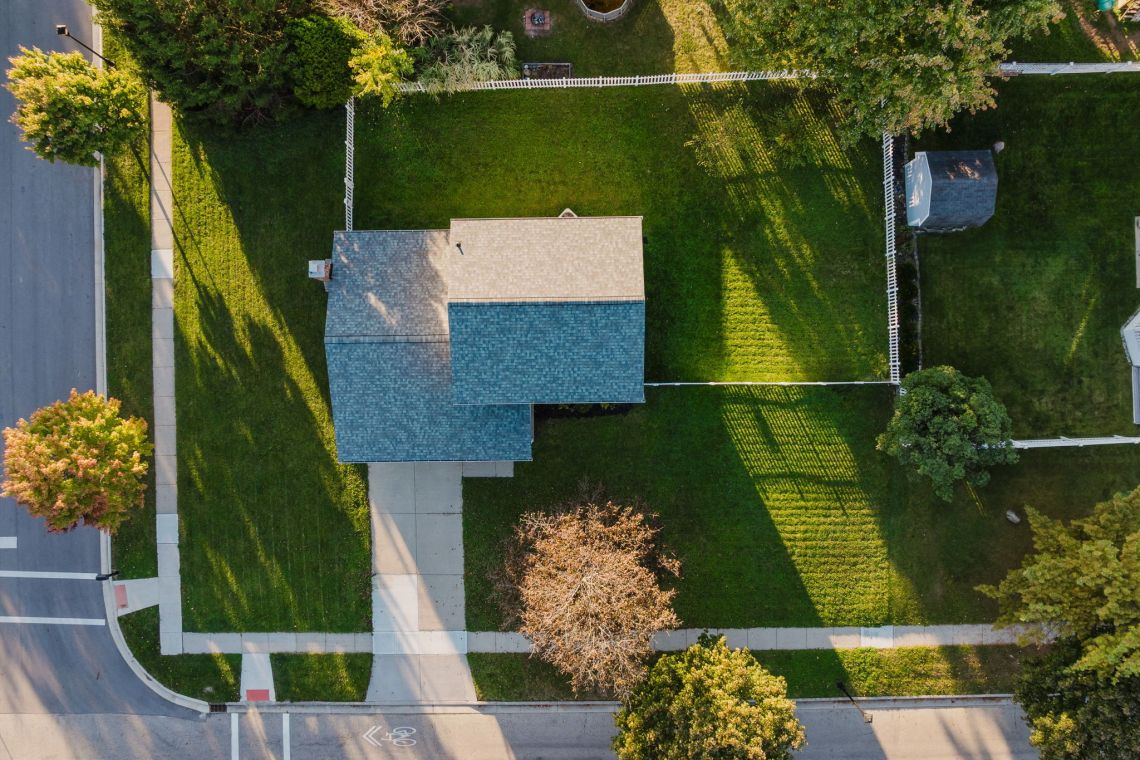
The back yard is wide open, wrapped in white picket, with big trees shading the fence line. Open the back door for the dog or a game of catch, and nothing rolls into the street. Overhead, the roof went on last fall with a warranty that transfers to you, so the only upkeep out here is the mowing.
Five boxes, already checked.
Before this home hit the market, it went through all five steps of our 5-Star Listing program. That means fewer surprises after you write the offer.
Pre-Listing Inspection
A professional inspector went through the house before it listed. Ask for the report (there's a short disclosure to sign first), and still bring your own inspector.
Home Prep
The seller either made repairs on our advice or priced in whatever's left for you to decide on.
Home Warranty
A home warranty transfers to you at closing.
HVAC Serviced
The heating and cooling system has been (or will be) professionally serviced, with the paperwork available on request.
Professionally Cleaned
A professional cleaning before showings, after move-out, or after you move in with a gift certificate covering it.
The pre-listing inspection report is provided for informational purposes and reflects the home's condition on the date of inspection. Buyers are strongly encouraged to get their own inspection. A/C servicing is temperature-dependent.
You’ve been “Window Shopping” online for months. But after looking out this front window, you’ll be done shopping for good.
That bay window looks straight across Magnolia at Westgrove Park, where the playground, basketball court, and walking path become your front yard, and nobody ever asks you to mow it. On summer nights the whole park is the view from the couch, so you get the season without leaving the living room. Step in off the covered front porch and the main floor runs in one big circle: living and dining rooms open to each other, the kitchen right in the middle, and a family room on the other side with a white-painted brick fireplace and raised hearth. Put the TV in one and keep the other quiet for a book or a real conversation, and nobody has to pick. The kitchen pulls its weight with white shaker cabinets, real granite, a double undermount sink, and stainless appliances, plus an eat-in nook with a window to the back yard. A half bath off the hall keeps guests from wandering upstairs.
All three bedrooms are upstairs. The primary has a closet on each side and its own door into the full bath, so mornings don’t start in the hallway. That bath was redone top to bottom with a plank-tile tub surround and a new vanity. The other two bedrooms sit on the park side. Fresh paint and new carpet run through the bedrooms and living areas, so moving in means unpacking, not projects.
Back on the main floor, stairs off the family room lead down to a third living space: a finished rec room bigger than any room in the house, plus an unfinished side for laundry and storage, and the washer and dryer stay.
Out back, a white picket fence wraps the back yard with a double gate on the corner side. The roof was replaced in 2025 with a transferable warranty, and the two-car garage has new drywall. Walk in the front door once and you’ll see why the shopping stops here.

We've developed a unique and very successful process over the years.

We've helped hundreds of buyers find their dream homes. We'll help you too.