
Parrett Group

The keys to your first home. Morning walks to the Town Center. Parties that start in the kitchen and end in the backyard. This home can be “A Starting Point” for all three.
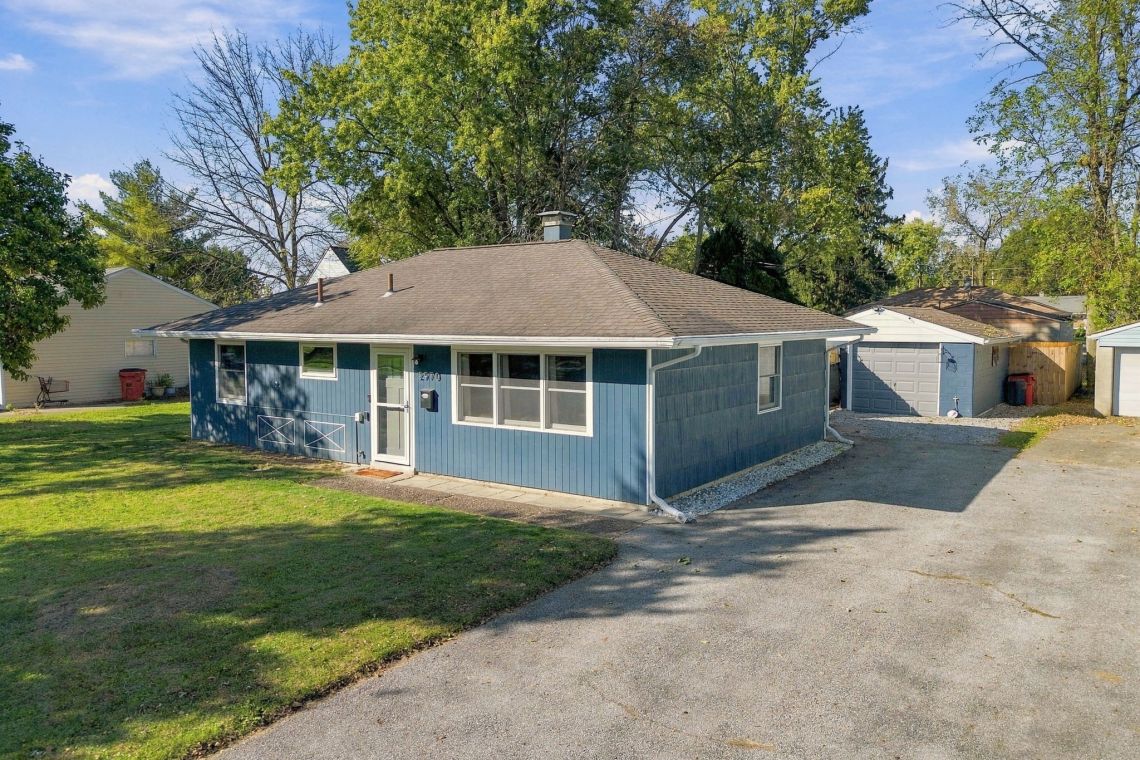
2970 Wendy Ln, Grove City, OH 43123
Active
$249,900

“A Starting Point”

Schedule a Showing
2970 Wendy Ln · Grove City, OH 43123

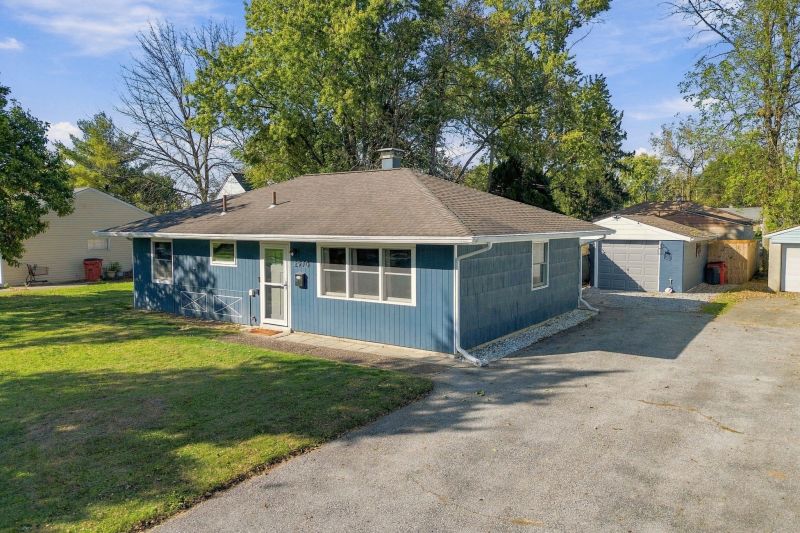
A 3-bed, 1-bath ranch within walking distance of the Grove City Town Center.

3 Beds
1 Baths
950 Sq Ft
1-Car Garage
View All Details

The keys to your first home. Morning walks to the Town Center. Parties that start in the kitchen and end in the backyard. This home can be “A Starting Point” for all three.
At a Glance
Walkable
Town Center
2018
Kitchen & Bath Remodel
1-Story
Style
Fully Fenced
Backyard
Deep 1-Car
Garage
Jackson Homes
Neighborhood
Explore

Step Inside

Front exterior
Photo 2
Photo 3
Photo 4
Photo 5
Photo 6
More photos
Front exterior
Photo 2
Photo 3
Photo 4
Photo 5
Photo 6
More photos
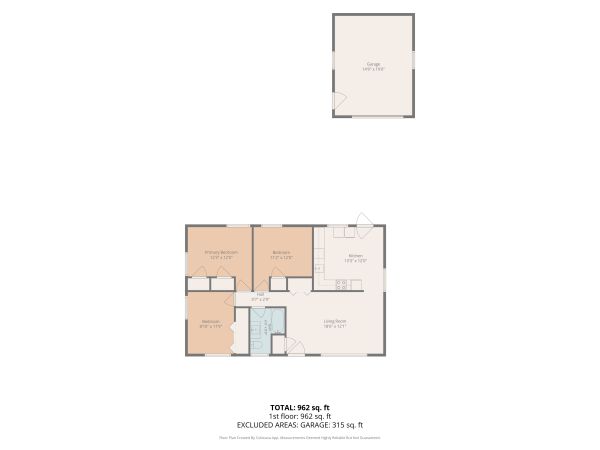
Entry Level floor plan
Entry Level
Featured

Why we love it...

Five Minutes to the Town Center
1

Five Minutes to the Town Center

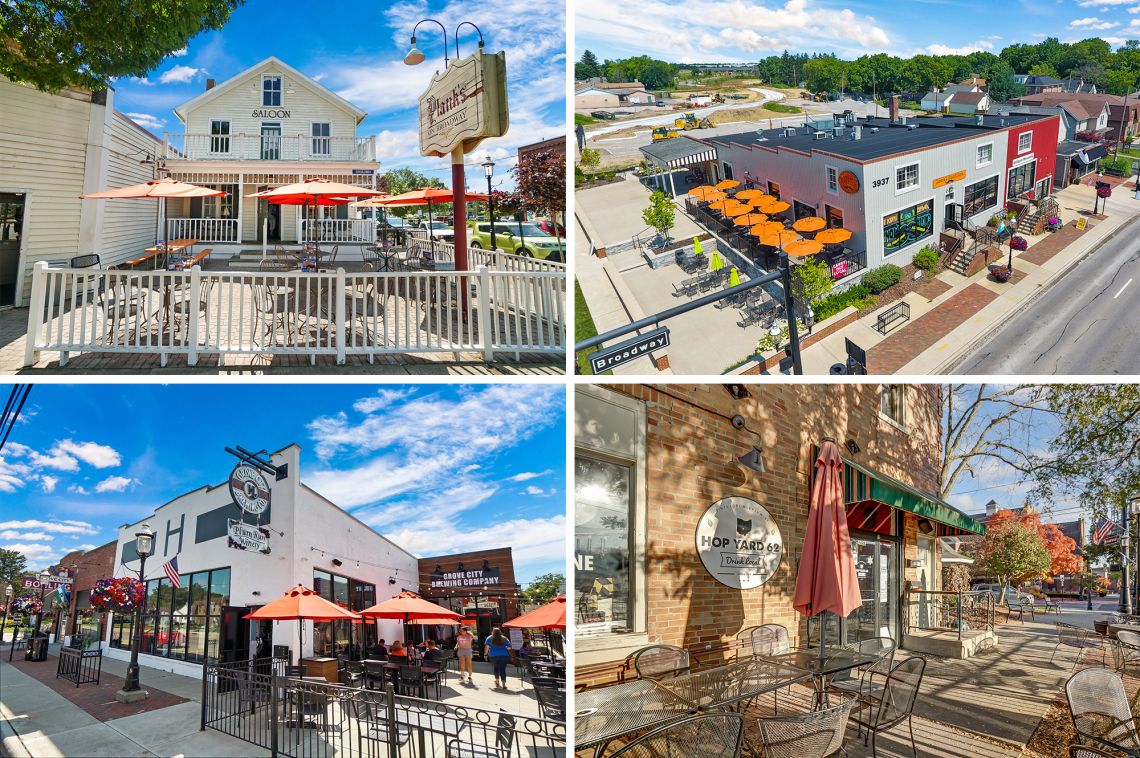
Saturday in Grove City happens around Broadway and Park, and from this front door that’s five minutes on a bike or 18 on foot. The Farmers’ Market, a Food Truck Friday, a table at Plank’s: no hunting for parking. The owner has walked her dog to downtown events for years... and now this home can be “A Starting Point” for your Saturdays.

The Kitchen
2

The Kitchen

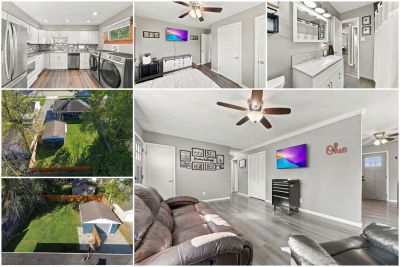
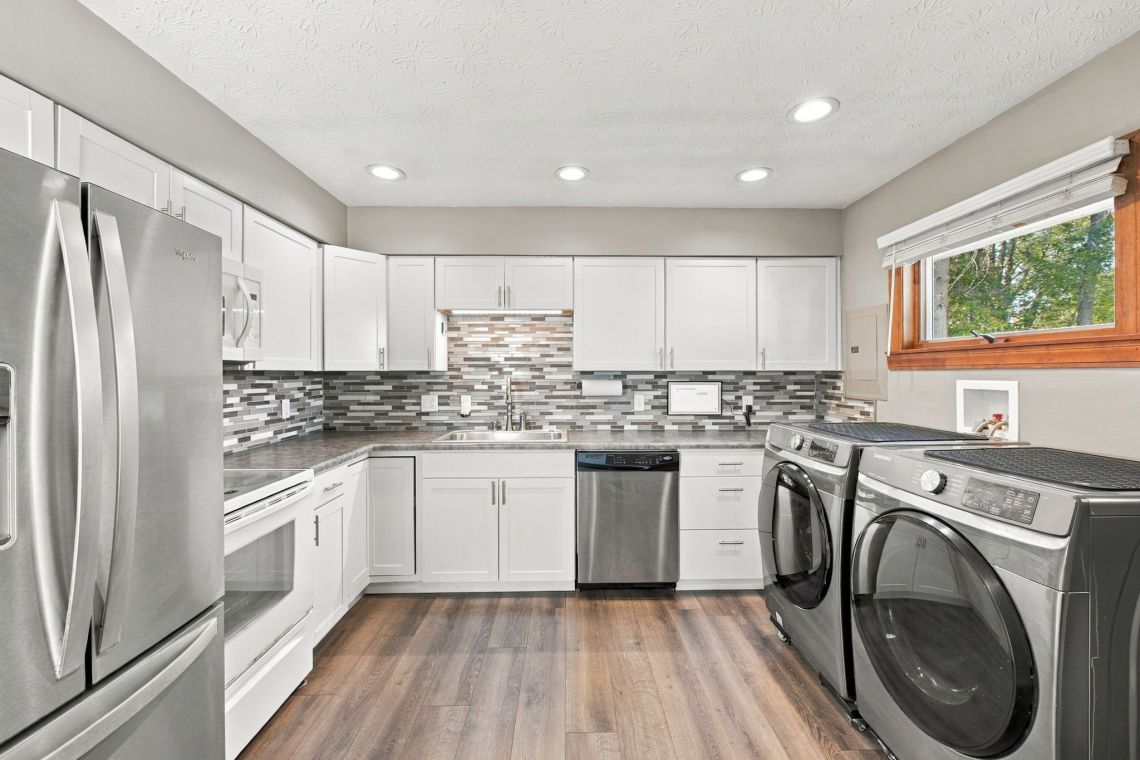
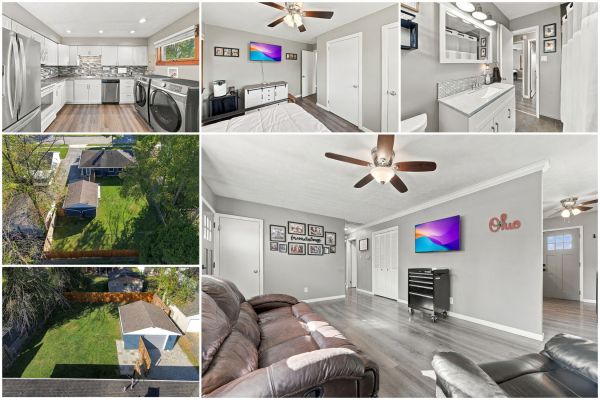
The owner’s favorite Saturday: something cooking, the screen door open, the whole house airing out. Her 2018 remodel gave the kitchen crisp white cabinets, a glass tile backsplash, and room by the window for a small table, which is where the coffee ends up anyway. When people come over, everybody passes through here on the way out back.

The Bath
3

The Bath

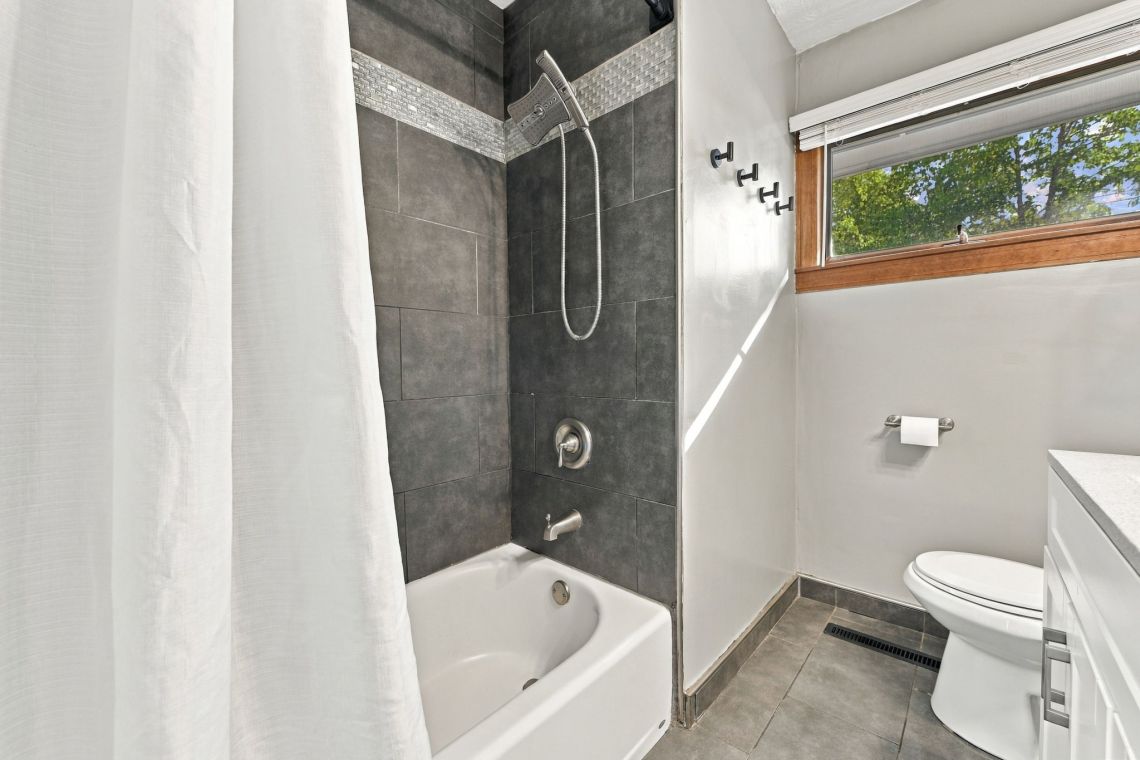
Dark charcoal tile wraps the tub and shower, with a band of silver mosaic, a rain head overhead, and two built-in niches so the shampoo isn’t balancing on the tub edge. It was fully redone, right down to the white vanity, and it’s the kind of bathroom you’d expect in a much bigger house.

What It Costs to Live Here
4

What It Costs to Live Here

The furnace, water heater, central air, and electrical panel were all put in during the 2018 remodel, and the attic got added insulation in 2025. According to the owner, electric runs about $85 a month on average, and gas ranges from around $63 in the warm months to about $111 at the January peak. Add roughly $60 a month for water, and you’ve got a budget you can actually plan around.

The Backyard
5

The Backyard

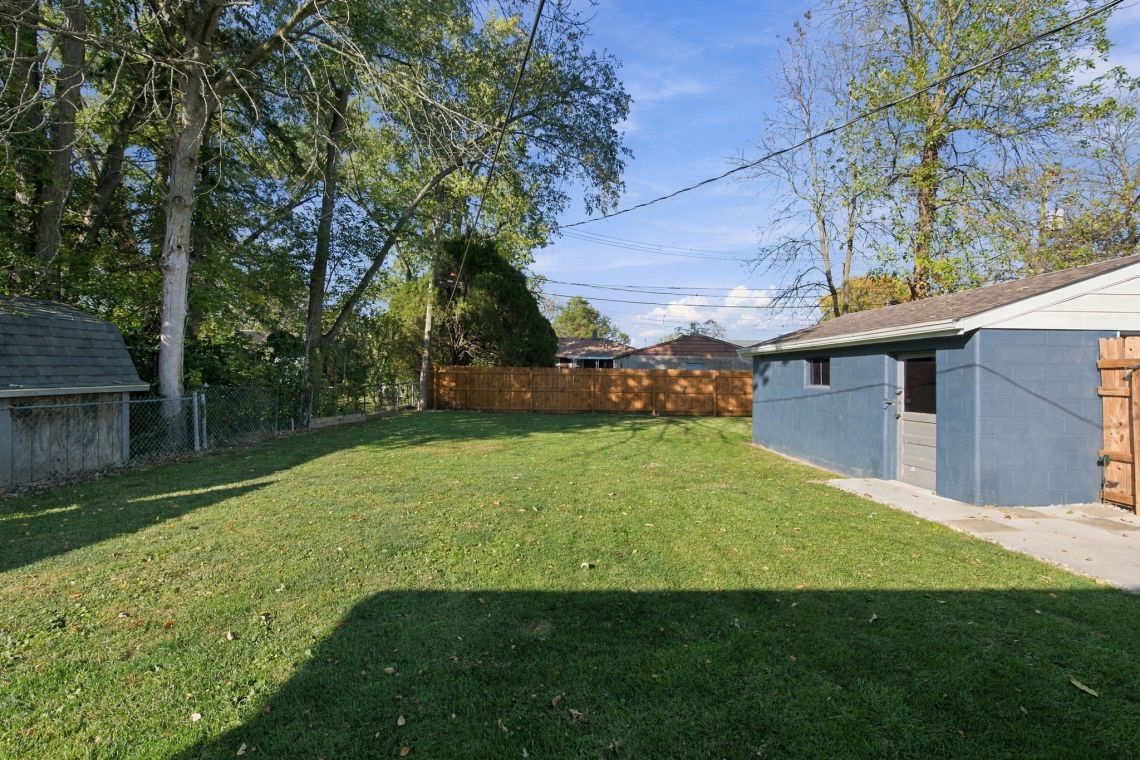
Step through the gate and the yard opens up: a long, flat stretch of lawn, fenced all the way around, with room for the cookout, the yard games, and the friends who never want to leave. The garage sits at the back with a workbench, power, and its own door to the yard, and with no basement, it’s where the tools, the bikes, and the patio chairs spend the winter.

When It Was Done

The Big Stuff, Handled

1956
Built
2018
Kitchen remodeled with white shaker cabinets, a glass tile backsplash, and under-cabinet lighting
2018
Bathroom fully remodeled
2018
Luxury vinyl plank throughout
2018
Central air, upgraded electrical panel, gas furnace, and gas water heater
2025
Attic insulation added
More recently: exterior paint, cedar privacy fencing, and pavers along the garage.
Listing Description

From the MLS

The keys to your first home. Morning walks to the Town Center. Parties that start in the kitchen and end in the backyard. This home can be “A Starting Point” for all three. And your landlord is going to hate the price.
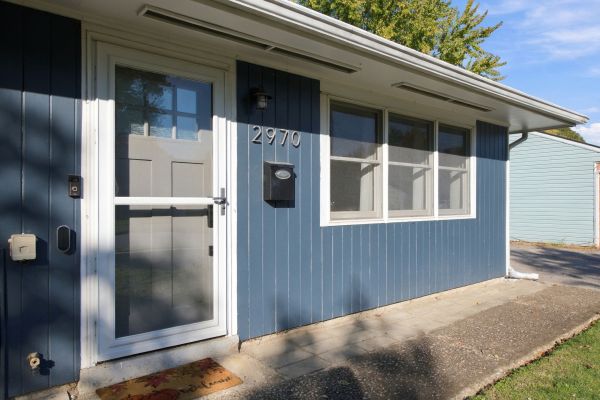
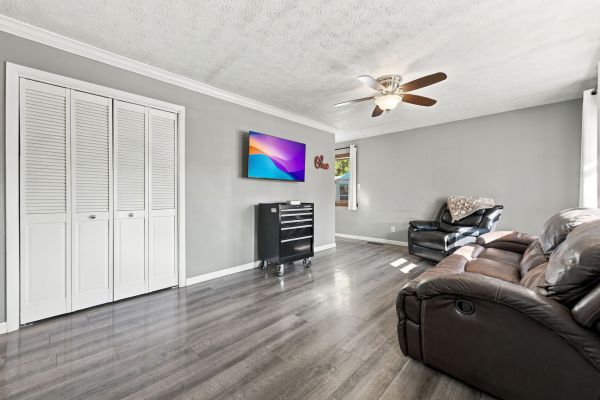
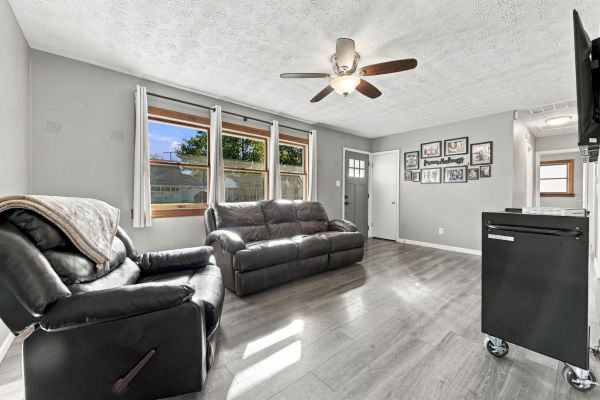
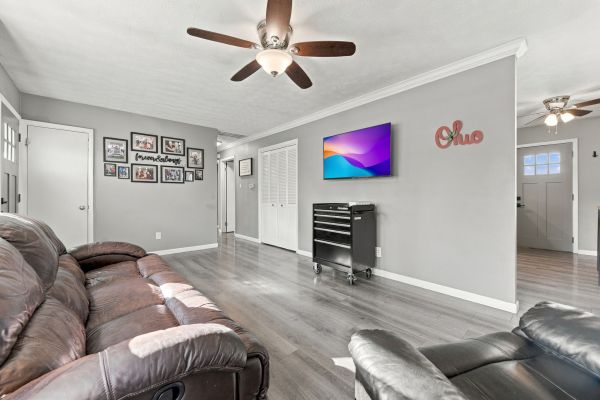
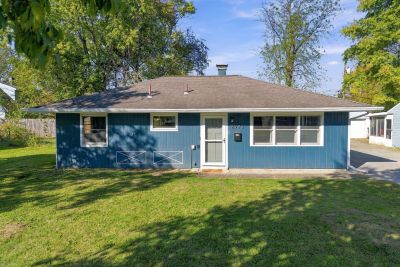
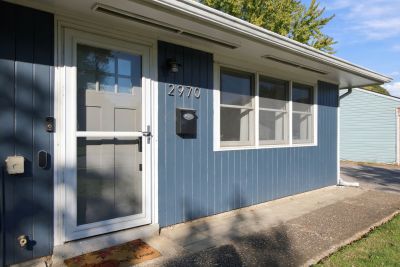
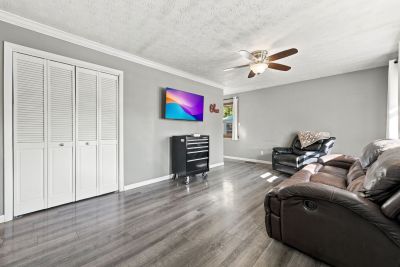
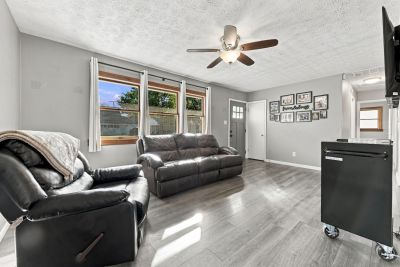
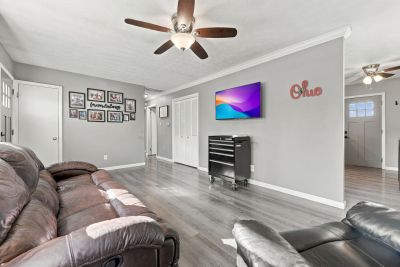
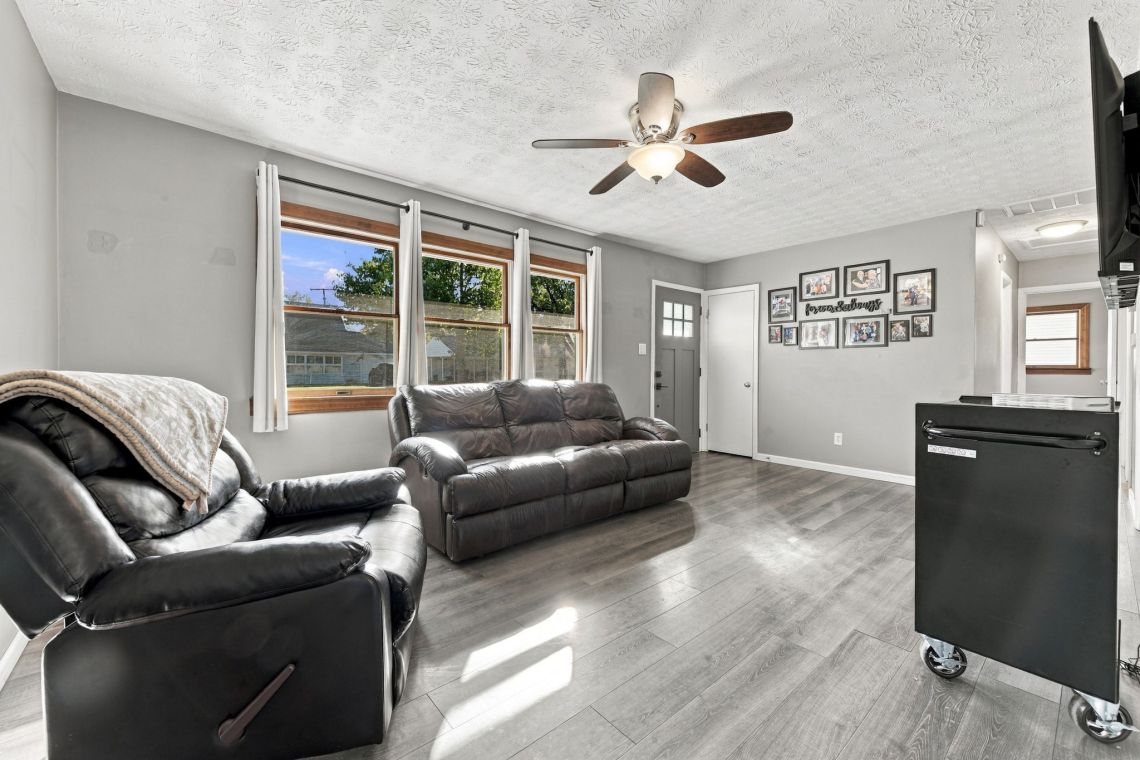
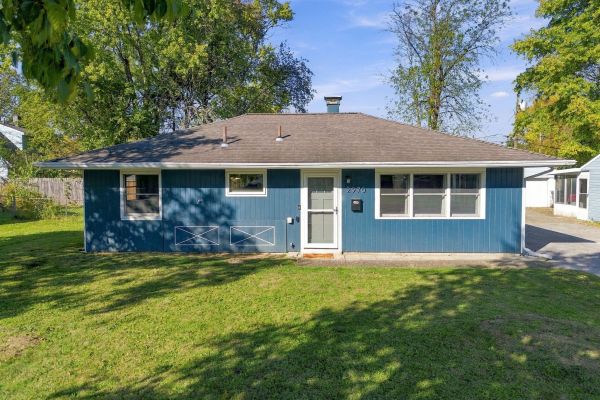
This adorable blue ranch sits on a quiet street with sidewalks and mature trees, and the front door opens straight into a living room that pulls in light from a wide three-panel front window. Luxury vinyl plank runs through every room, so there isn’t a strip of carpet to replace. The kitchen was remodeled in 2018 with white shaker cabinets, a glass mosaic backsplash, under-cabinet lighting, and a stainless French-door fridge and dishwasher. There’s room for a small table by the side window, so breakfast doesn’t have to happen standing at the counter, and the laundry hookups are right there too, so wash day never involves a flight of stairs.

Down the hall, the primary bedroom has two closets and windows on two walls. The other two bedrooms both have big windows and room for a guest, an office, or both. The full bath was completely remodeled with charcoal tile, a rain showerhead plus a handheld, two built-in niches, and a white shaker vanity, and it’s the room people are going to remember.

The expensive stuff is already handled. The central air, electrical panel, furnace, and water heater all date to 2018, and the attic insulation was added in 2025, so your money goes into living here instead of fixing it. The seller says the electric bill averages about $85 a month.

Out the back door and through the gate, the backyard is fully fenced and level, with pavers along the garage and plenty of room for the grill, the chairs, and everyone you invite. The deep one-car garage has an opener, a workbench, and power, so the mower and the bikes finally have a home of their own. And when the weekend comes, Plank’s, the farmers market, and the rest of the Town Center are an easy walk or bike ride away.

Answers

Common Questions

2970 Wendy Ln was remodeled in 2018. The kitchen got white shaker cabinets, a glass tile backsplash, and under-cabinet lighting. The bathroom was fully redone, and luxury vinyl plank went in throughout the home. The same year brought central air, an upgraded electrical panel, a gas furnace, and a 40-gallon gas water heater, and the attic got added insulation in 2025.
According to the seller, electric through AEP averages about $85 a month, from roughly $58 in May to $113 in August. Gas through Columbia Gas runs about $63 a month in the warmer months and peaked around $111 in January. Water averages about $60 a month, trash runs about $60 every three months, and Breezeline internet at 100 Mbps is about $30 a month. Actual costs will vary with usage.
The Grove City Town Center at Broadway and Park Street is about a 5-minute bike ride or an 18-minute walk from the front door. That’s where you’ll find Pick’em Up Joe for coffee, Plank’s on Broadway, Grove City Brewing, and the local shops along Broadway. From May through September, the Grove City Farmers’ Market sets up on Saturday mornings, and from May through October, the Food Truck Festival & Shop Hop runs every other Friday evening.
No. 2970 Wendy Ln is a one-story ranch built on a slab. Storage lives in the detached deep one-car garage, about 14′9″ by 19′, with an opener, a workbench, power, LED shop lights, and its own door to the fenced backyard.
Yes. The asphalt driveway is shared with the neighboring home and runs back to 2970 Wendy Ln’s detached garage, with a gravel apron in front of the garage door.
Arsenal-1, Anduril Industries’ manufacturing campus near Rickenbacker International Airport, is about 30 minutes from 2970 Wendy Ln, roughly 17 to 18 miles via I-270 East or US-23 South. That’s an easy drive to work and back, with your evenings still five minutes from the Grove City Town Center. Arsenal-1 began producing autonomous aircraft in 2026 and is expected to create more than 4,000 jobs by 2035, the largest single-site job commitment in Ohio history. If you’re relocating to Central Ohio for work there, The Parrett Group can help you find the right home in Grove City.
The Parrett Group has been helping Grove City families since Connie Parrett was first licensed in 1978, with more than 2,000 families helped since, and our office sits on Broadway in the same Town Center this home is walkable to. We work like a Sherpa: calm, steady, and a step ahead, handling the details so buying or selling feels guided instead of stressful. That approach shows in more than 155 verified five-star reviews, and the marketing you’re seeing on this page, the video, photography, and custom listing site, is what every one of our listings gets.
Corry Stotts, Realtor
Listed By
Corry Stotts
REALTOR · Parrett Group · Cutler Real Estate
About Corry
The Parrett Group team
Home awaits.
Information is deemed reliable but is not guaranteed.
Contact Corry
Property Facts
Address2970 Wendy Ln
CityGrove City
StateOhio
Zip Code43123
Square Footage (Tax)950
Square Footage (Living Space)950
Bedrooms3
Bathrooms1 Full
GarageDetached 1-Car
Lot Size0.16 Acres
Tax Year2025
Taxes$2,631.48
Year Built1956
NeighborhoodJackson Homes
Parcel Number040-001875
School DistrictSouth-Western City Schools
Elementary SchoolRichard Avenue Elementary
Intermediate SchoolPark Street Intermediate
Middle SchoolBeulah Park Middle
High SchoolGrove City High
StyleRanch
HOANone
Corry Stotts
REALTOR · Parrett Group · Cutler Real Estate
Text Corry

I'm a Seller

We've developed a unique and very successful process over the years.

Seller's Experience

I'm a Buyer

We've helped hundreds of buyers find their dream homes. We'll help you too.

 Buyer's Experience