Parrett Group

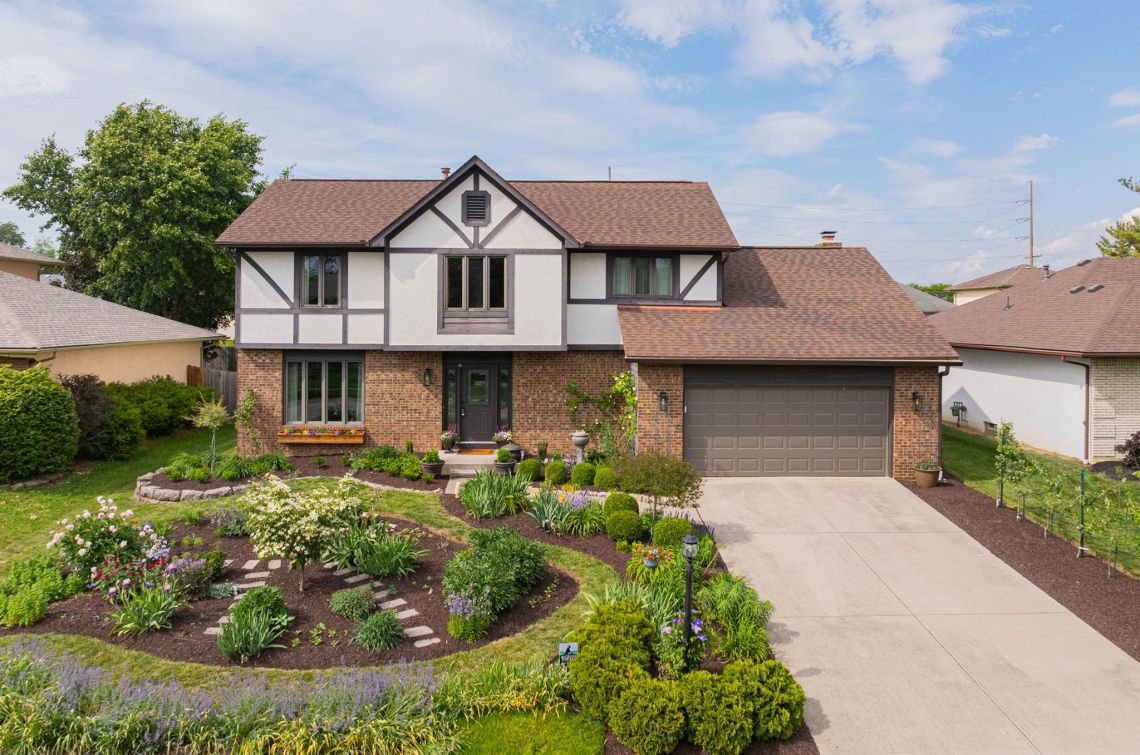
An award-winning garden growing outside, a decade of family-growing inside. This isn’t just a home, it’s ‘Where Things Grow.’
2406 Parkview Dr, Grove City, OH 43123
Active
$450,000

“Where Things Grow”

Schedule a Showing
2406 Parkview Dr · Grove City, OH 43123

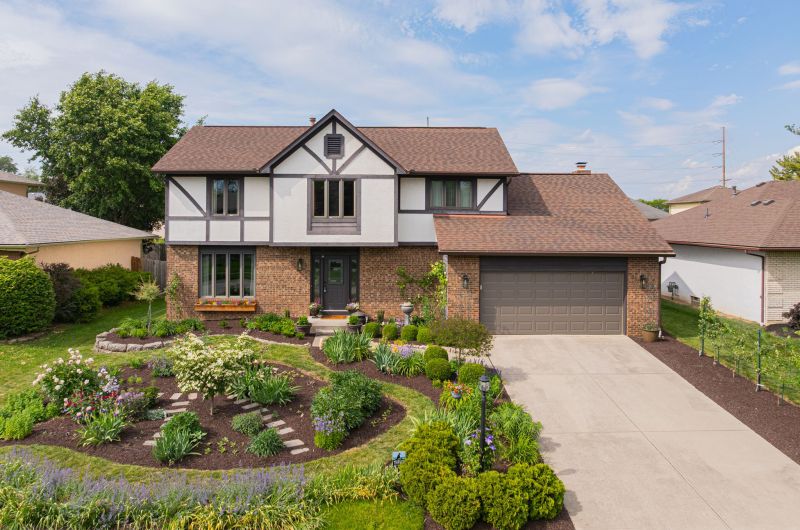
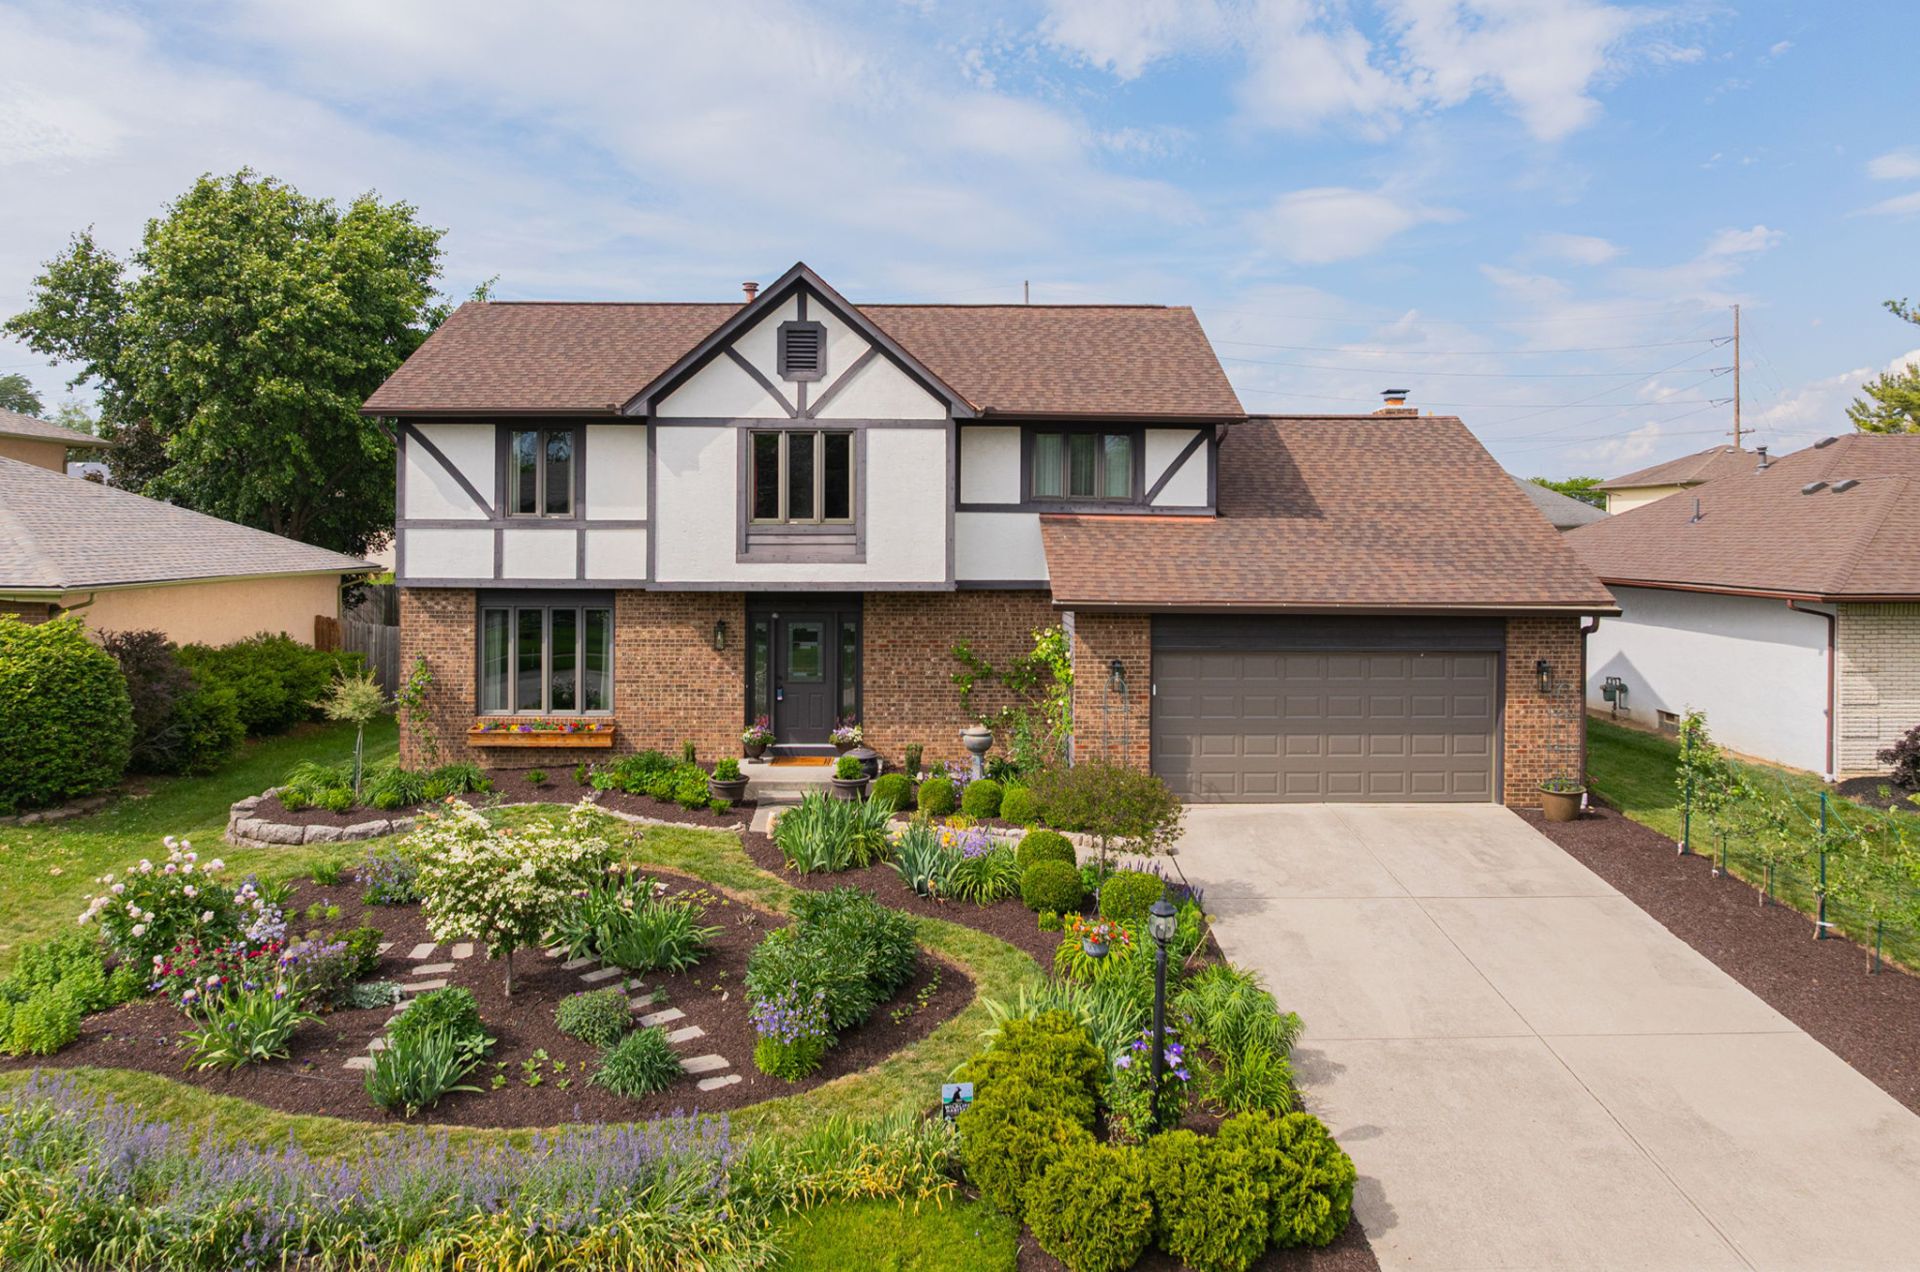
A 4-bedroom, 3.5-bathroom Tudor with an award-winning garden in Parkside Estates, Grove City, Ohio.

4 Beds
3.5 Baths
2,773 Sq Ft
2-Car Garage
View All Details

An award-winning garden growing outside, a decade of family-growing inside. This isn’t just a home, it’s ‘Where Things Grow.’
At a Glance
Parkside Estates
Neighborhood
Walkable
Gardens at Gantz Park
First Place
Dispatch Garden Award
5-Star Certified
Inspected
1987
Year Built
None
HOA
Explore

Step Inside

Front exterior
Photo 2
Photo 3
Photo 4
Photo 5
Photo 6
More photos
Front exterior
Photo 2
Photo 3
Photo 4
Photo 5
Photo 6
More photos
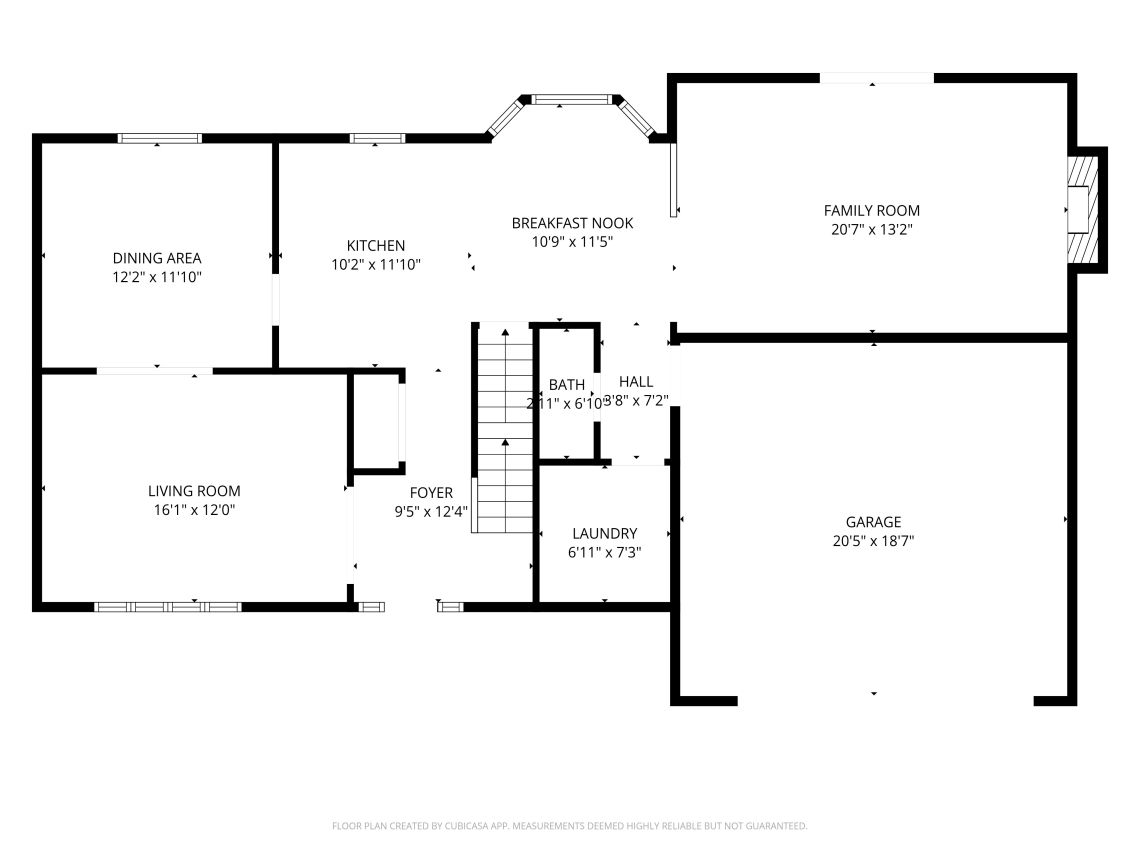
First Floor floor plan
First Floor
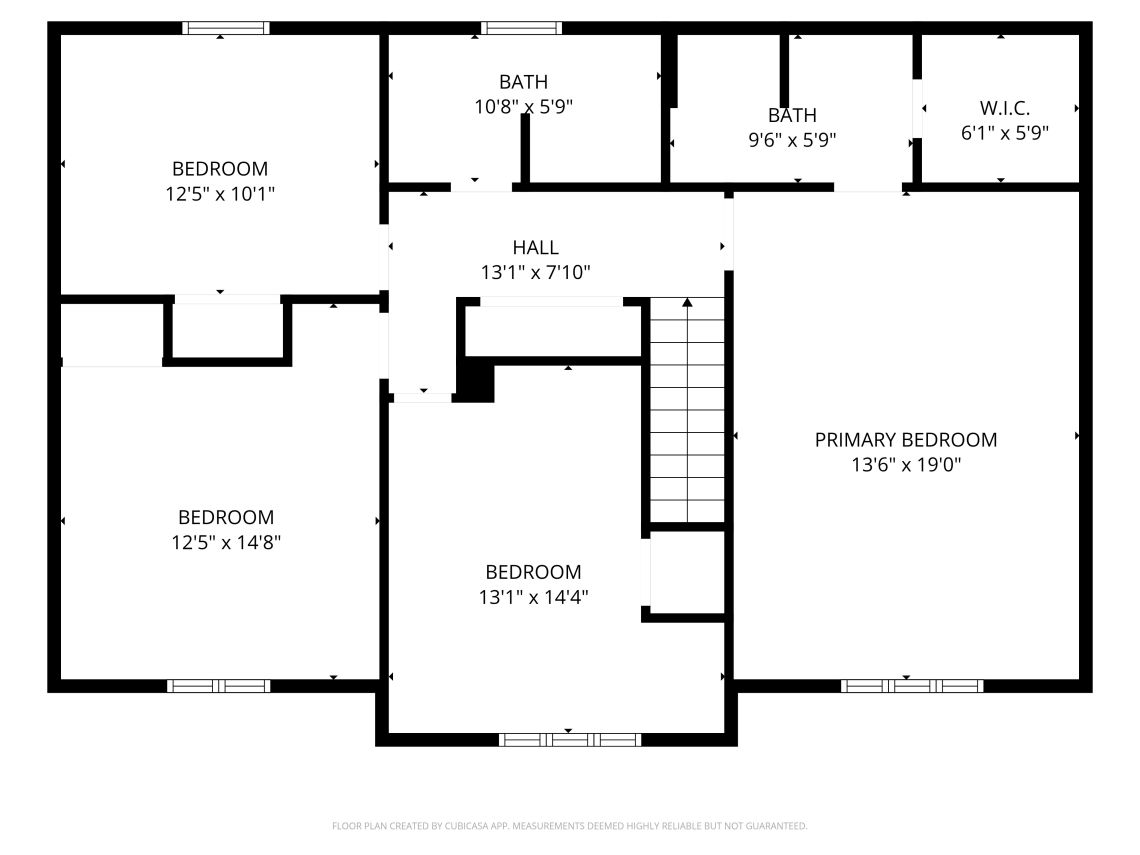
Second Floor floor plan
Second Floor
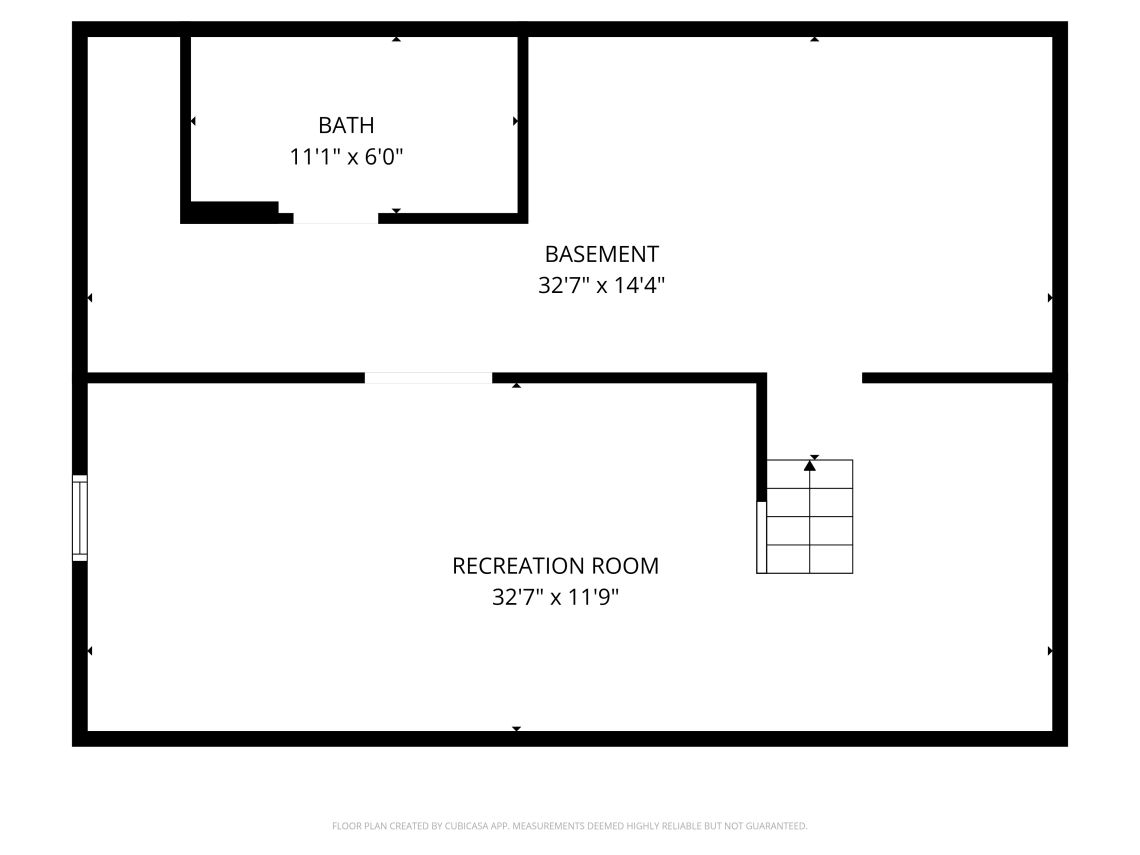
Basement floor plan
Basement
Featured

Why we love it...

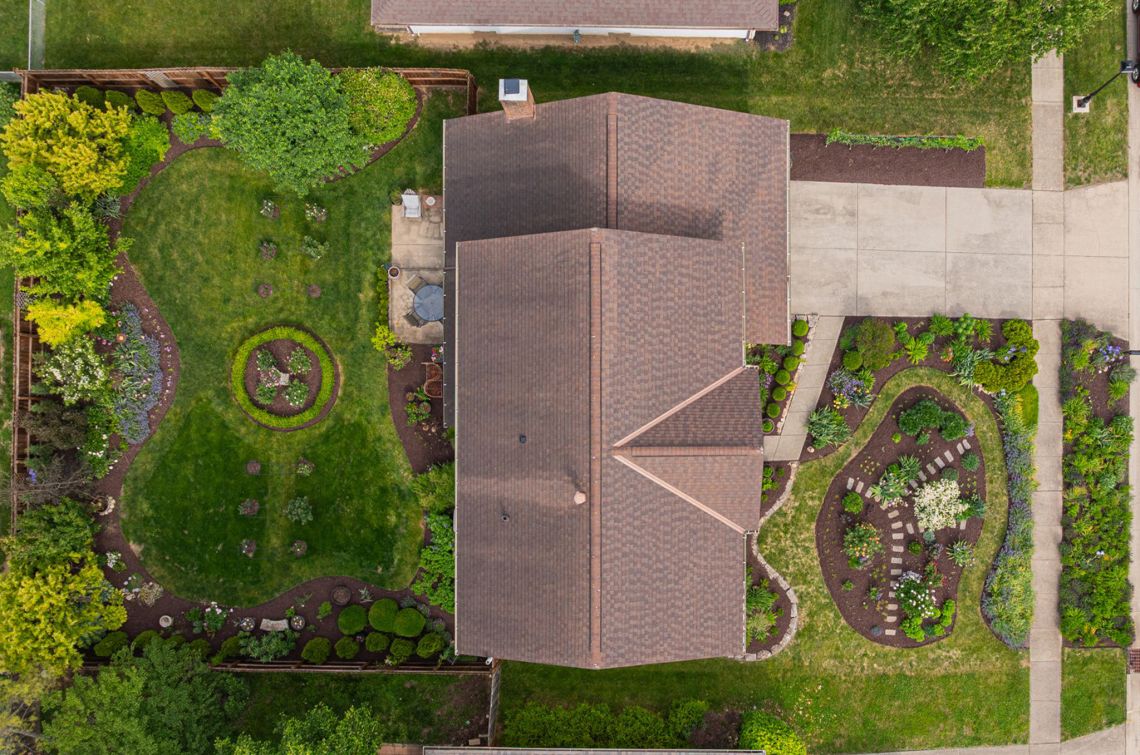
The award-winning garden at 2406 Parkview Dr
01
Outside

The Garden

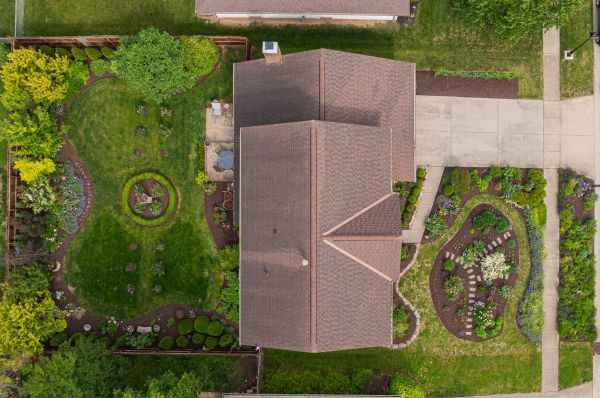
Yes, the garden won first place at the 2024 Columbus Dispatch Backyard Garden Awards. We know that sounds like a setup… but hear us out. This is the yard of a professional garden designer. The framework (clipped boxwoods, iron arches, a stone urn, mass perennials) does the heavy lifting, so what you’re really inheriting is a decade of decisions someone smarter than you (about gardening) already made. Your job is mostly to enjoy it, maybe deadhead a rose, and definitely take credit. Things grow here, and they’ll keep growing for you.
Floor-to-ceiling library at 2406 Parkview Dr
02
Front Room

The Library

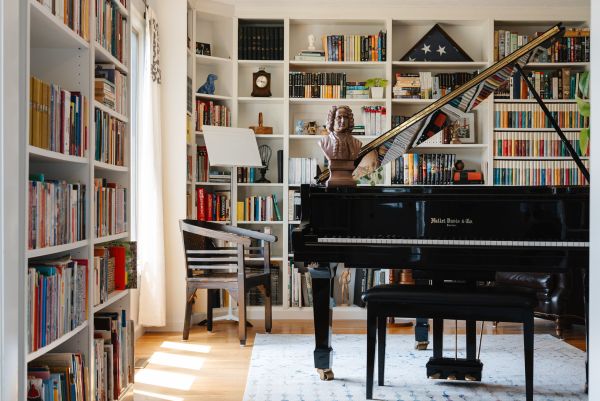
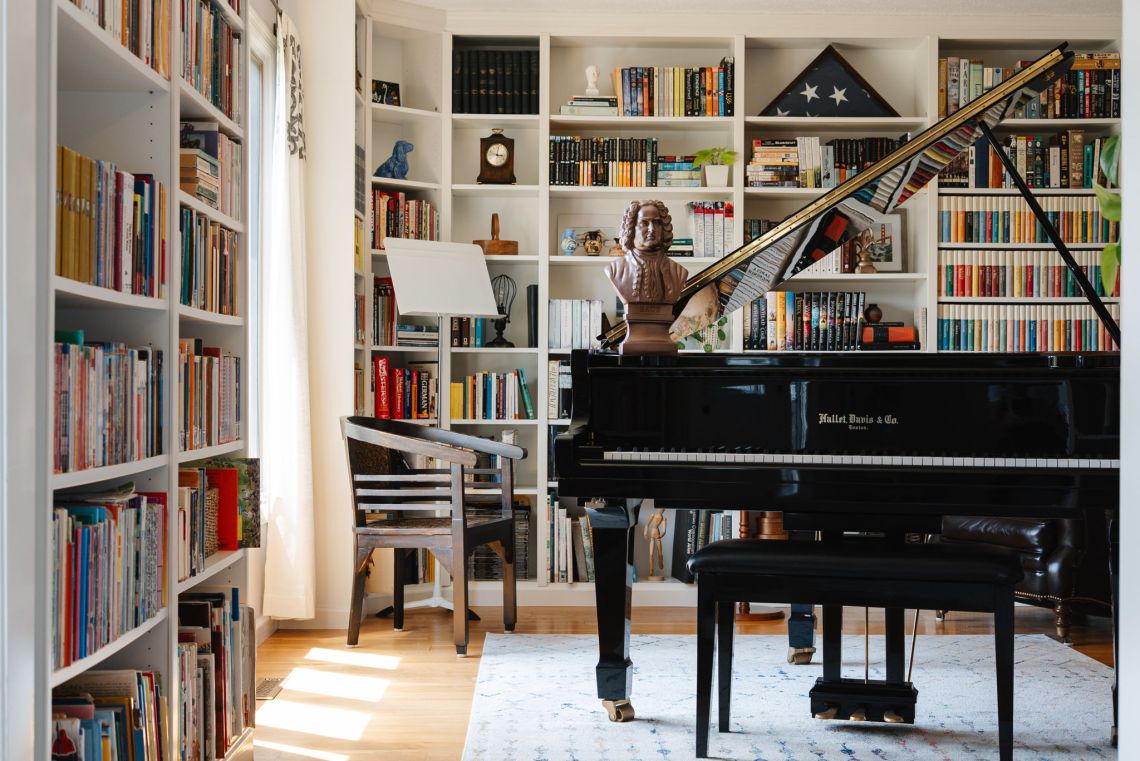
Most homes call a front room with two shelves of paperbacks a “library.” This one earned the name. The built-ins run floor to ceiling, violins live on the wall, a bust holds down the corner, and the thousands of books on the shelves have been read, not arranged. Bring your own collection. There’s room.
Vaulted family room with brick fireplace at 2406 Parkview Dr
03
The Heart

Family Life Takes Root

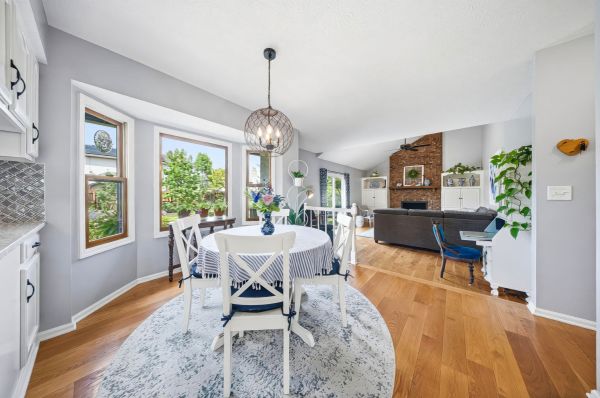
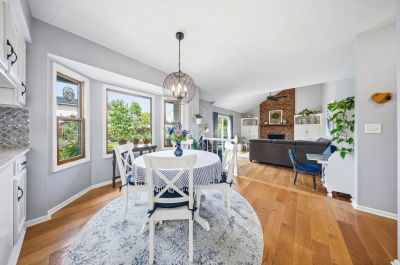
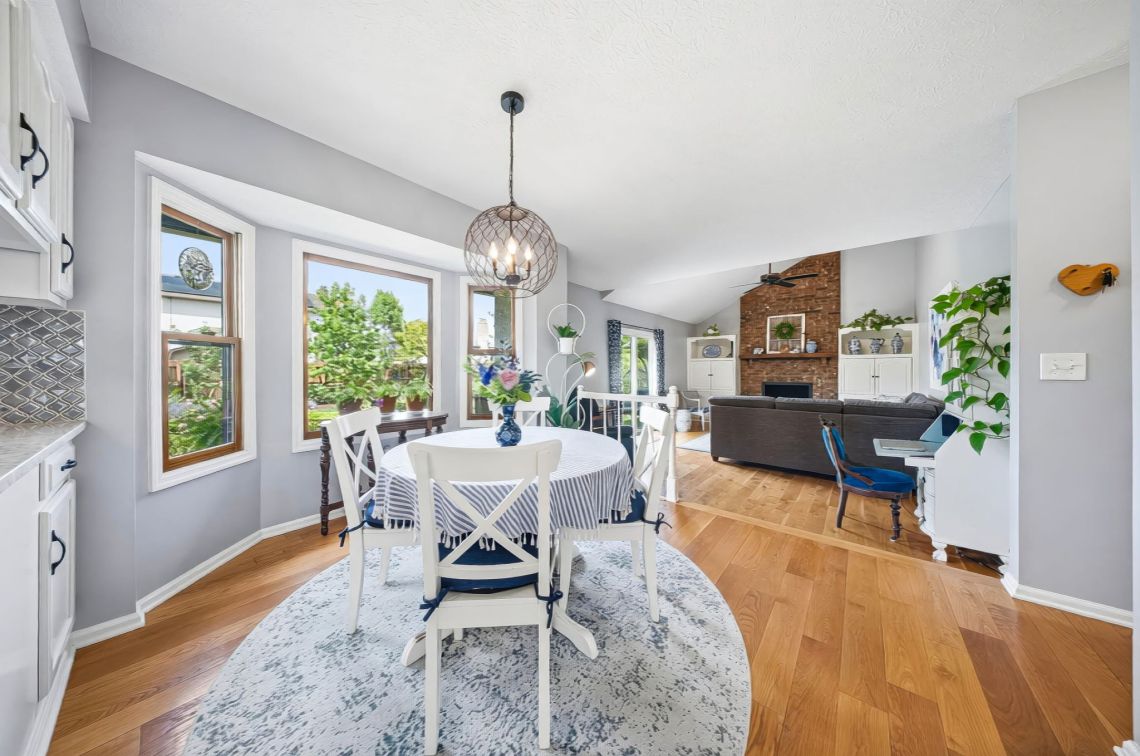
The kitchen and family room are one big open space, which means you never really lose anyone. Pancakes at the breakfast nook, cartoons on the couch, dinner prep in earshot of homework or whoever’s playing whatever on the floor. The fireplace runs to the top of the vault, the dog has a built-in nook in the cabinets, and the sliding door pulls the back garden into the room. This is where the days actually happen. Yours will too.
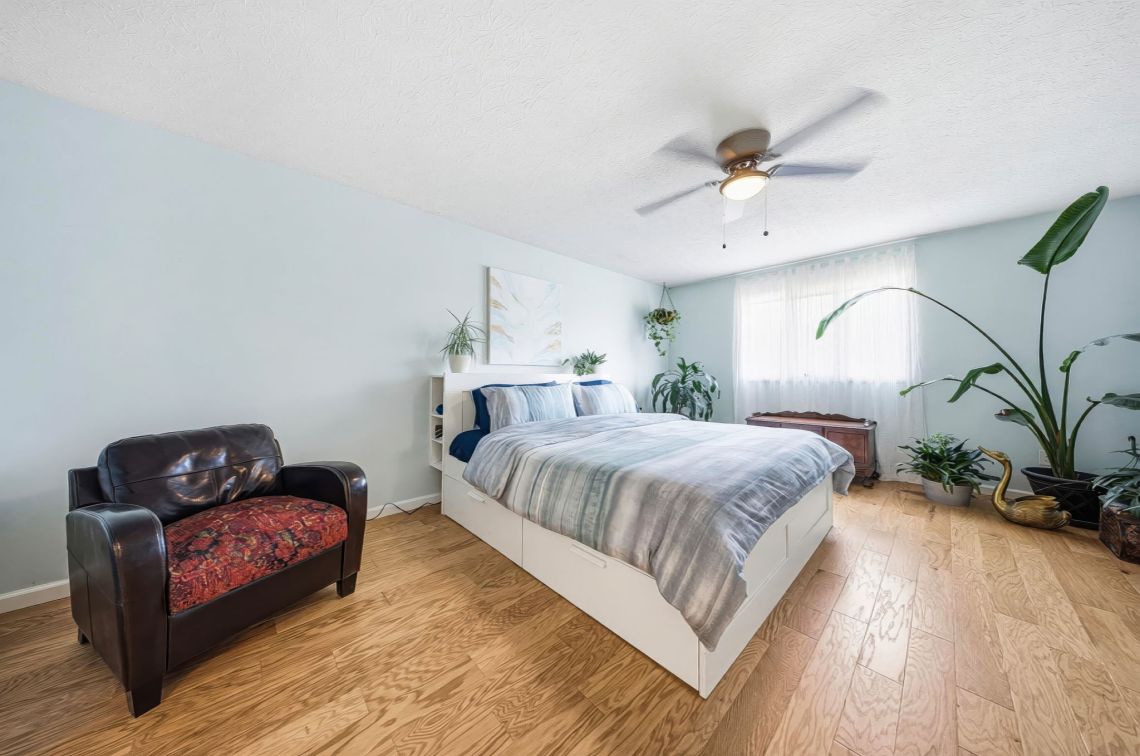
Primary suite at 2406 Parkview Dr
04
Upstairs

The Primary Suite

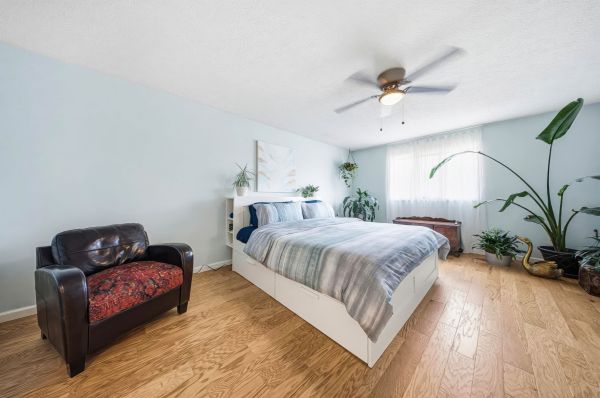
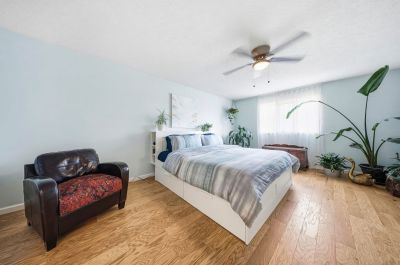
Some primaries are bedrooms with a bathroom nearby. This one grew into a real suite. At 257 square feet, the bedroom alone is bigger than most primaries you’ll tour. Add an en-suite shower bath and a walk-in closet (a real one, not the kind where you open the door and pretend it counts).
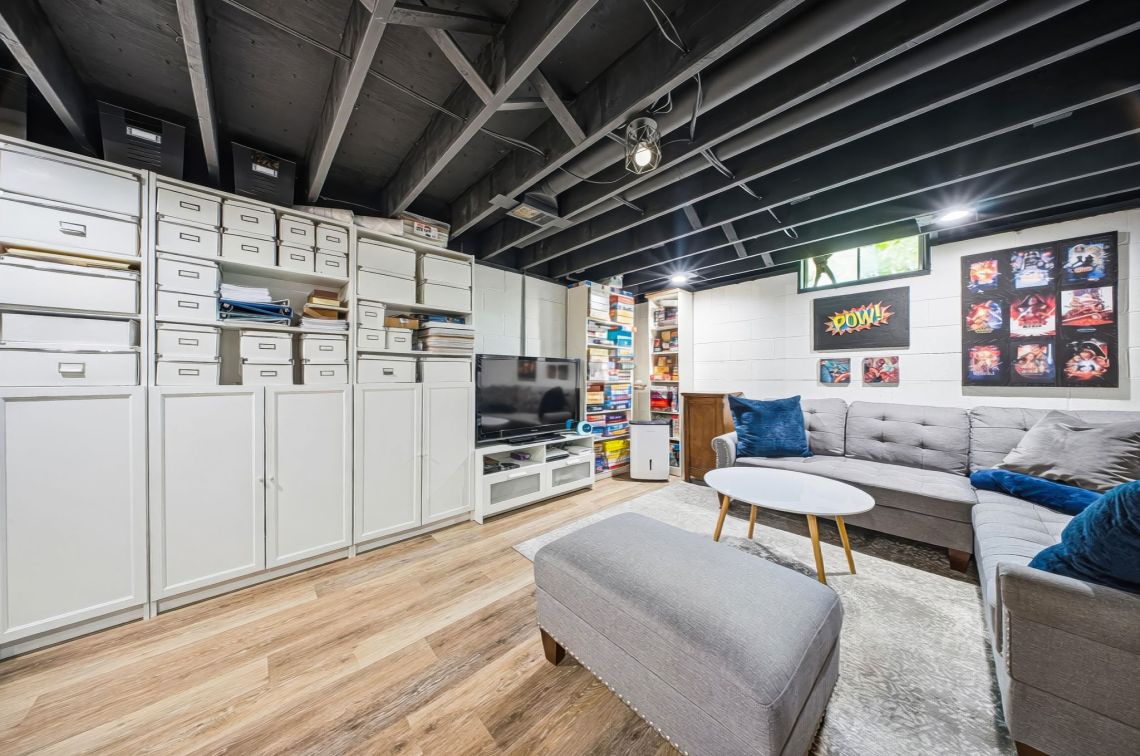
Finished basement at 2406 Parkview Dr
05
Downstairs

The Lower Level

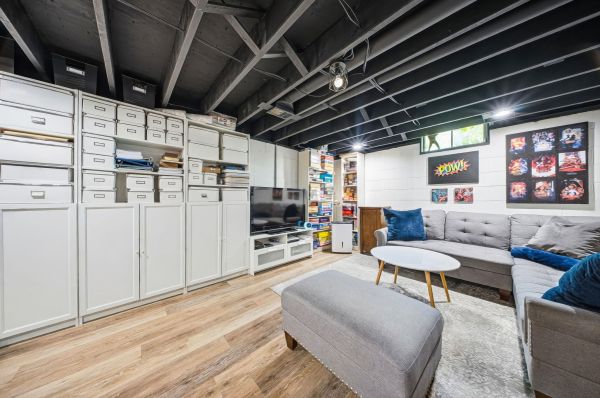
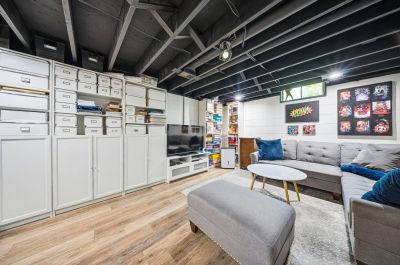
The home kept growing downstairs, too. A third full bath (which makes the basement more useful than most), a finished rec room for movie nights, and past that, more space than you’d think to ask for: painted joists, LVP floors, room for a gym, a workshop, or whatever fits this season’s hobby. It’s not fancy. It’s room to spread out.

Listing Description

From the MLS

It’s a May morning. The peonies opened this week, the catmint is filling in along the back arbors, and by August the delphinium will be tall enough to make a Tuesday feel like vacation. From the breakfast nook, coffee in hand and the dog at your feet, you watch it all wake up. This is the home ‘Where Things Grow,’ and in 2024 the Columbus Dispatch handed it a first-place ribbon for the garden you’re looking at.

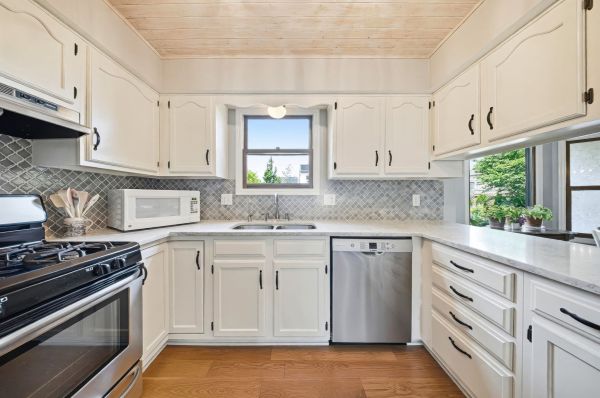
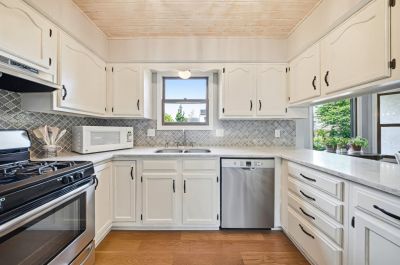
Behind you, the kitchen: white cabinets, gray arabesque backsplash, gas range, and a wood-plank ceiling that catches the eye every time someone walks in. Open enough that the morning happens in one big room. The dining room beyond wears navy walls and a crystal chandelier, ready for when the good plates come out. On the other side of the kitchen, step down into the vaulted family room: a brick fireplace climbing to the peak, built-ins flanking both sides (one of them hides the dog’s crate in a lower cabinet), and a sliding door framing the back patio. By evening, the fire’s going, the dog’s already claimed the rug, somebody’s half-reading on the couch, and this is where the day ends. And speaking of reading, wait until you see the library: floor-to-ceiling built-ins, a chair pulled up to the lamp, the kind of room where a book actually gets finished, where the afternoon light has a place to be, where a quiet hour goes unnoticed.

Upstairs, four bedrooms share one floor. The primary is a real suite: en-suite shower bath and a walk-in closet. Downstairs, a finished basement adds a rec room, a third full bath, and bonus space for whatever comes next.

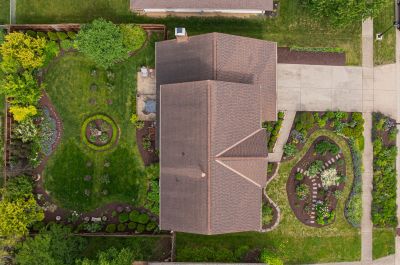
The garden out back is the headline. Formal-meets-cottage English: central boxwood, iron arched arbors, mature perennials, a different show every month. The bones hold with light maintenance, no master gardener required.

Also a 5-Star Listing: pre-inspected, professionally cleaned, HVAC serviced, home warranty included. Not just move-in ready… confidence-ready.

Answers

Common Questions

The big news is that 2406 Parkview is a 5-Star Listing, which means the sellers completed five reassurance steps before the home went to market: a pre-listing inspection by a professional home inspector (full report available to qualified buyers), professional cleaning, professional HVAC service, recommended prep work completed, and a home warranty that transfers to the buyer at closing. Beyond that, the home has been steadily maintained through ten years of one-family ownership. The big stuff is handled. Not just move-in ready, confidence-ready.
2406 Parkview Dr is served by South-Western City Schools. Students attend Monterey Elementary (K-4), Park Street Intermediate (5-6), Beulah Park Middle School (7-8), and Grove City High School. Beulah Park Middle stands out for strong math performance, with 96.1% of students scoring proficient or higher on the Algebra I state assessment. Grove City High ranks 251st out of about 900 Ohio high schools (US News), with a 93.3% graduation rate.
Gantz Park is a quick walk from the home, about 0.3 miles up Parkview Drive. The 27-acre park features an herb garden, a meditation labyrinth, walking trails, and the historic Adam Gantz farmhouse (listed on the National Register of Historic Places). For longer hikes, Scioto Grove Metro Park is a short drive south with miles of trails along the Scioto River. Downtown Grove City's Town Center and community parks are also a few minutes away.
Parkside Estates is one of those established Grove City neighborhoods that doesn't shout. Mature trees, well-maintained homes, quiet residential streets, no HOA. The kind of subdivision where people stay and the landscaping shows it. (The garden at 2406 Parkview, for example, took first place at the 2024 Columbus Dispatch Backyard Garden Awards.) Families settle here for the South-Western City Schools, the short walk to Gantz Park, and easy access to downtown Grove City, I-270, and Columbus. It's a neighborhood that doesn't trend. It just stays good.
Buying a home is the biggest financial decision most families make this decade, and Grove City isn't one place. It's a collection of neighborhoods (Parkside Estates, Pinnacle, the historic core, the newer builds on the south side, to name a few) that all live and trade differently. The Parrett Group is a family-founded Grove City team built around a Sherpa service model: we guide you up the mountain instead of sending you up alone. That means honest opinions on every property we tour together (including the ones we don't think you should buy), full context on neighborhoods, schools, taxes, and resale, and a long-game approach that prioritizes the right home over the quick close. We're based in Grove City, we live in Grove City, and we still pick up our own phones.
The Anduril Arsenal-1 manufacturing facility is roughly 20 minutes southeast of 2406 Parkview Dr, taking I-270 east to US-23 south or I-71 south to Stringtown Road. It's the kind of commute where you're home before dinner gets cold. Arsenal-1 is a 5-million-square-foot autonomous defense manufacturing campus near Rickenbacker International Airport in Pickaway County, the largest single job creation project in Ohio history, with over 4,000 jobs promised by 2035. Grove City's combination of established neighborhoods, walkable parks, and central location makes it a natural landing spot for families relocating for Arsenal-1 or any of the major projects coming online in Central Ohio. The Parrett Group helps families move here every year. Reach out anytime.
Plenty, and most of it sits within a 10-minute drive of 2406 Parkview. The Historic Town Center has walkable restaurants, shops, and Town Center Park, which hosts the Summer Sizzle music series and a long list of community events. Plum Run Winery and Grove City Brewing Company share a building if you want both kinds of tasting flights in one stop. If you golf, Pinnacle Golf Club is here. If you don't, Cimi's patio there has been voted Columbus's best outdoor dining two years running (open to the public). Outside, Scioto Grove Metro Park (620 acres, six trails, urban backpacking) is about ten minutes south, and Battelle Darby Creek Metro Park has actual bison roaming the prairie. Add the annual Arts in the Alley festival, Little Theatre Off Broadway, the Pizza Trek passport, and an Ohio Magazine "Best Hometown" track record (most recently 2023-24), and you've got a town that punches well above its 42,000 population.
Megan Chambers, Realtor
Listed By
Megan Chambers
REALTOR · Parrett Group · Cutler Real Estate
About Megan
The Parrett Group team
Home awaits.
Information is deemed reliable but is not guaranteed.
Contact Megan
Property Facts
Address2406 Parkview Dr
City, State, ZipGrove City, OH 43123
SubdivisionParkside Estates
CountyFranklin
TownshipJackson
Year Built1987
StyleTudor
Bedrooms4
Bathrooms3.5 (3 full, 1 half)
Living Space2,773 sqft*
Above Grade2,323 sqft
Finished Basement450 sqft
Garage2-Car Attached
Lot Size0.1928 acres (70x120)
HOANone
2025 Annual Taxes$5,558.20
Parcel #040-005630-00
School DistrictSouth-Western City Schools
ElementaryMonterey Elementary (K-4)
IntermediatePark Street Intermediate (5-6)
Middle SchoolBeulah Park Middle School (7-8)
High SchoolGrove City High School
5-Star ListingYes
Listing AgentMegan Chambers
 *includes 450 sqft finished basement
Megan Chambers
REALTOR · Parrett Group · Cutler Real Estate
Text Megan

I'm a Seller

We've developed a unique and very successful process over the years.

Seller's Experience

I'm a Buyer

We've helped hundreds of buyers find their dream homes. We'll help you too.

 Buyer's Experience