
Parrett Group

Your heart wants the redone kitchen and two places to hang out. Your head wants a price that still makes sense. For once, you can be “Level Headed” without settling.
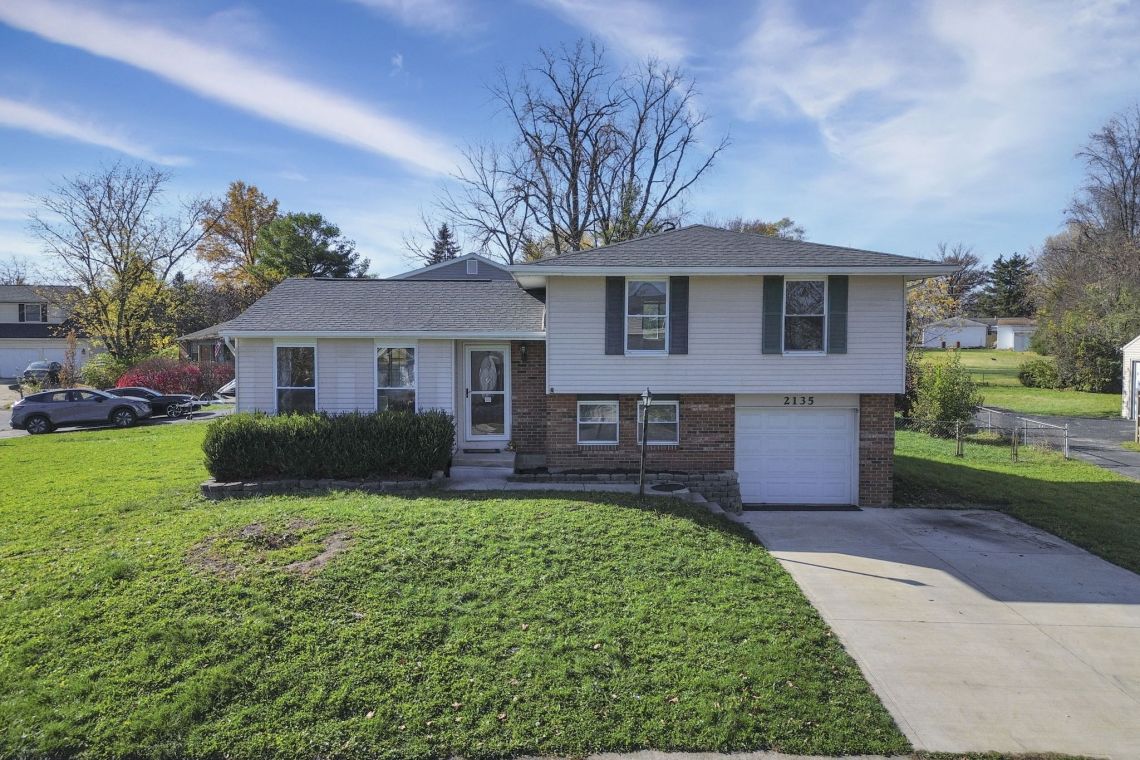
2135 Drumlin Dr, Grove City, OH 43123
Active
$279,900

“Level Headed”

Schedule a Showing
2135 Drumlin Dr · Grove City, OH 43123

A 3-bedroom, 1.5-bathroom split-level with a redone kitchen in the Stoneridge neighborhood of Grove City, Ohio.

3 Beds
1.5 Baths
1,260 Sq Ft
1 Car Garage
View All Details

Your heart wants the redone kitchen and two places to hang out. Your head wants a price that still makes sense. For once, you can be “Level Headed” without settling.
At a Glance
Stoneridge
Neighborhood
Remodeled
Kitchen
2023
Roof
Vaulted
Ceilings
Rec Room
Bonus Space
Basement
Storage
Explore

Step Inside

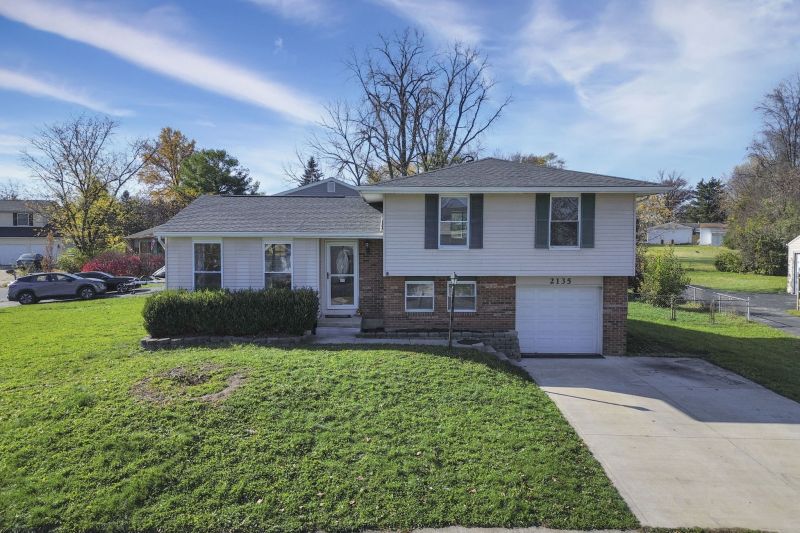
Front exterior
Photo 2
Photo 3
Photo 4
Photo 5
Photo 6
More photos
Front exterior
Photo 2
Photo 3
Photo 4
Photo 5
Photo 6
More photos
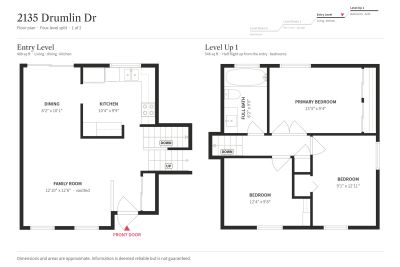
Entry Level and Level Up 1 floor plan
Entry Level and Level Up 1
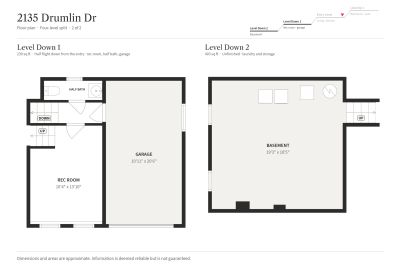
Level Down 1 and Level Down 2 floor plan
Level Down 1 and Level Down 2
Featured

Why we love it...

Kitchen with granite and white uppers
01
01

The Kitchen Your Heart Wants

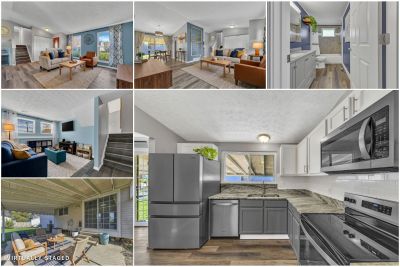
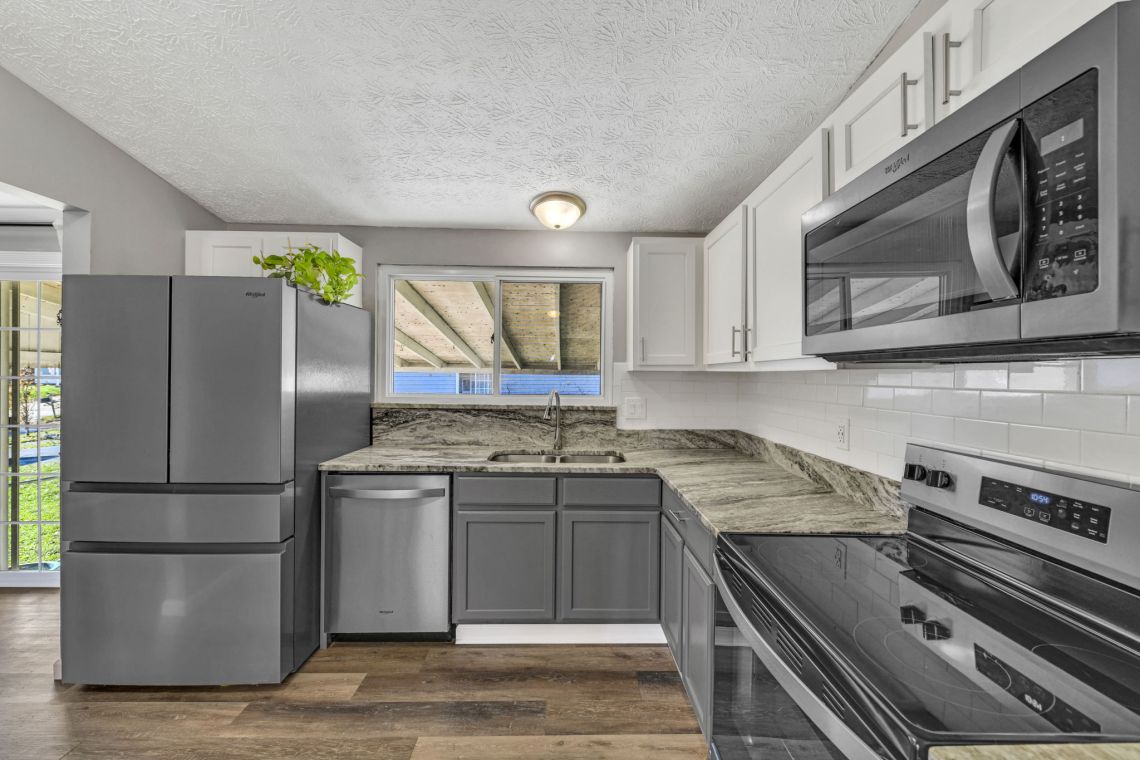
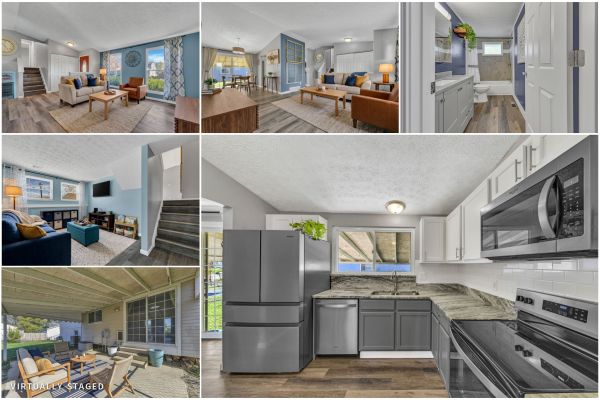
Your heart picked this room before your head ever saw the price. It’s the gray-and-white kitchen you’ve had saved on your phone, with granite running the length of the L and a coffee bar right next to the pantry. Rinse your mug at the sink and you can see straight out to the covered patio, which is right where the next cup is headed, rain or shine.

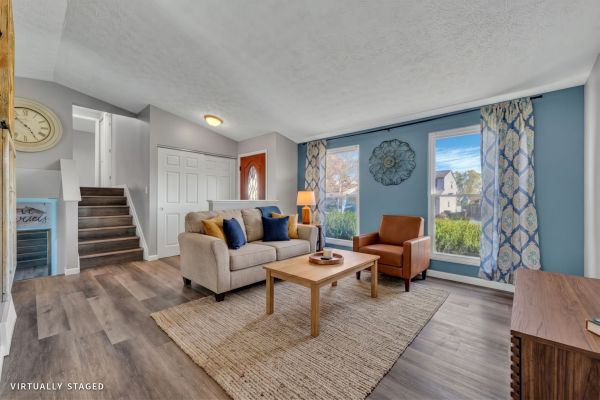
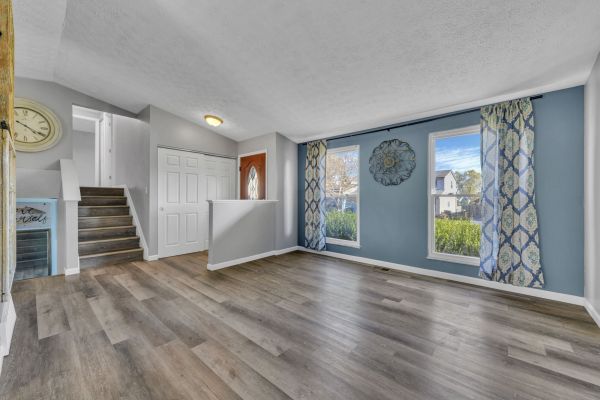
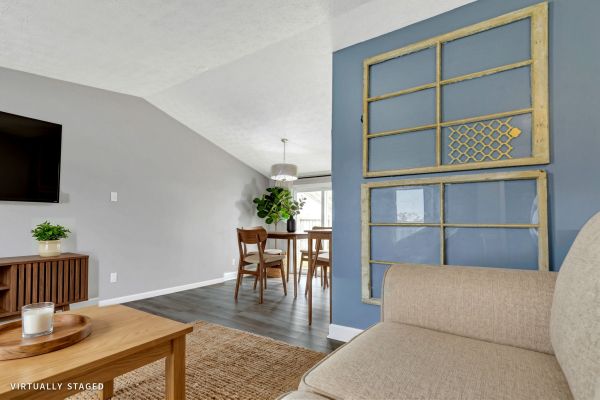
Family room and dining area, virtually staged
02
02

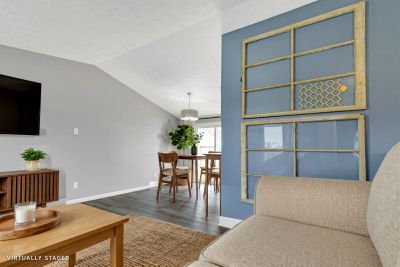
Everybody Ends Up Here

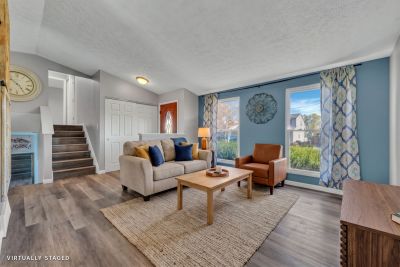
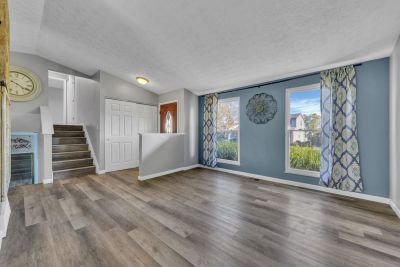
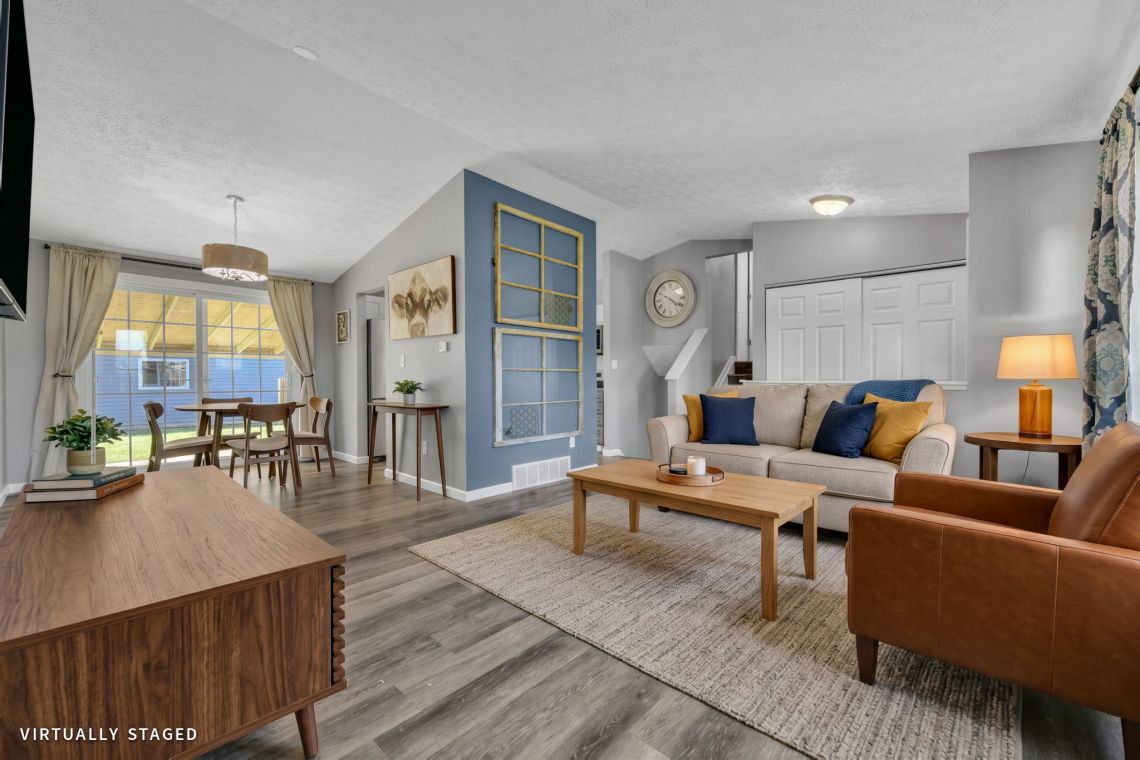
The vaulted ceiling keeps this room from feeling crowded when everybody’s over, and it still feels just right on the quiet days. The family room and the dining area share one open space, so whoever’s at the table and whoever’s on the couch never leave the same conversation. Ask the seller where everyone ends up when people come over, and she’ll point right here.

Rec room, virtually staged
03
03

Five Steps Down

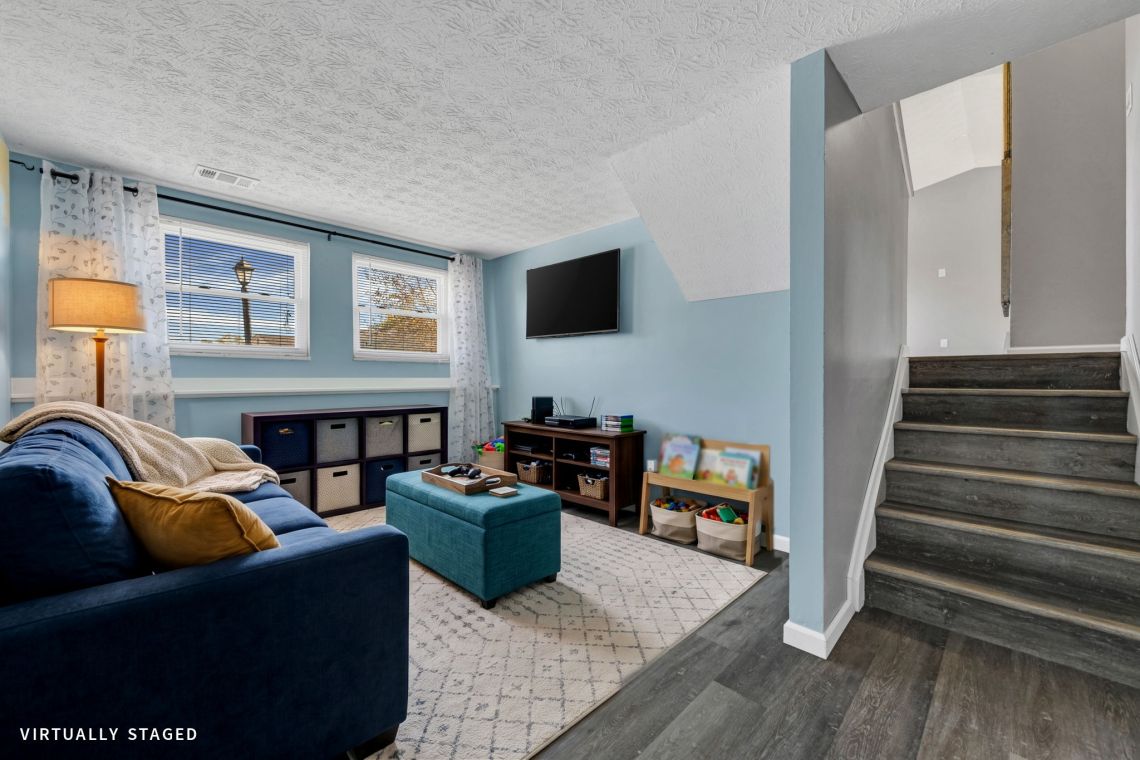
The rec room is close enough to hear “dinner’s ready” and far enough that you don’t hear the video game. It’s only five steps down from the family room, with two big windows that keep it feeling like part of the house instead of a basement. There’s a half bath right next door, so movie night never has to pause for a trip upstairs.

Laundry
04
04

Where the Stuff Goes

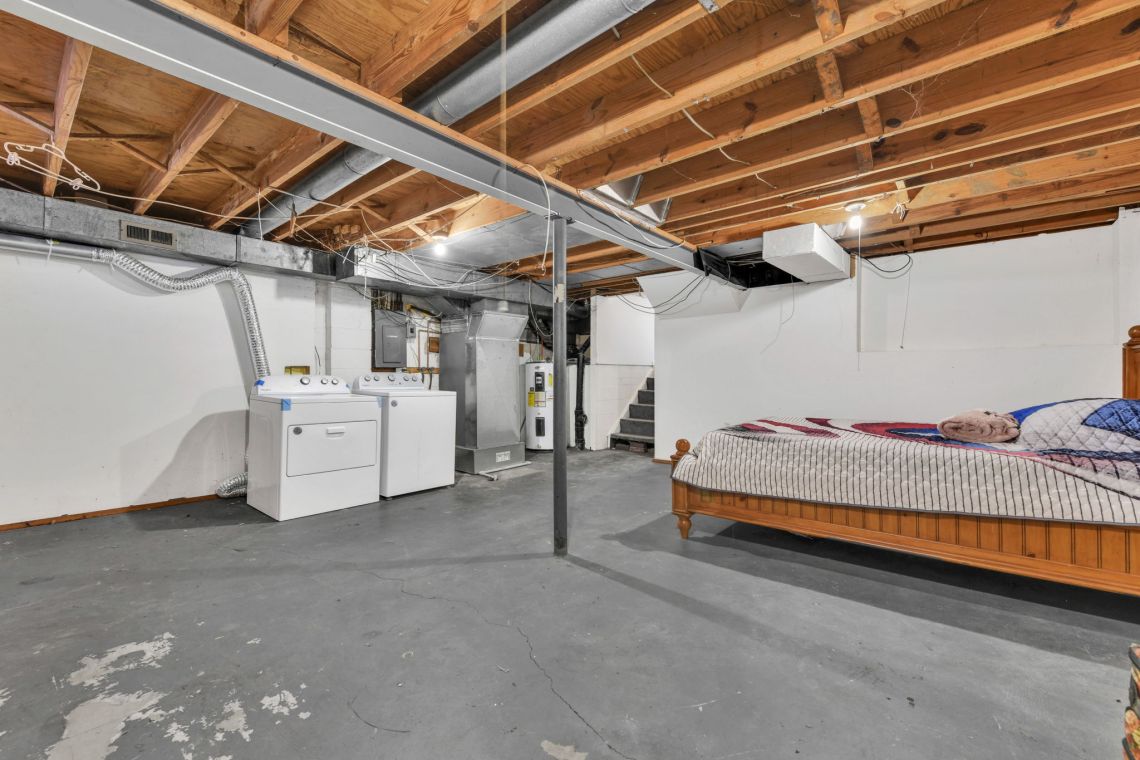
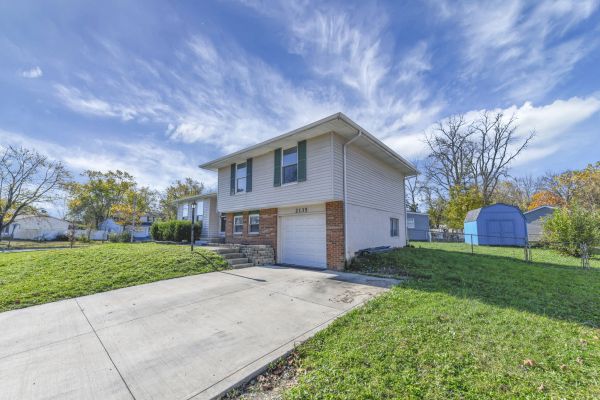
You’ll never know how important this level is until you live in a split level home that doesn’t have it. Down here, the washer and dryer get the whole floor to themselves, so laundry day never happens next to the TV in the rec room, and the boxes never have to take over the garage. That leaves the garage for the car, the driveway for two side by side, and the blue shed out back for the yard tools. You pay for a one-car garage and get two cars’ worth of use.

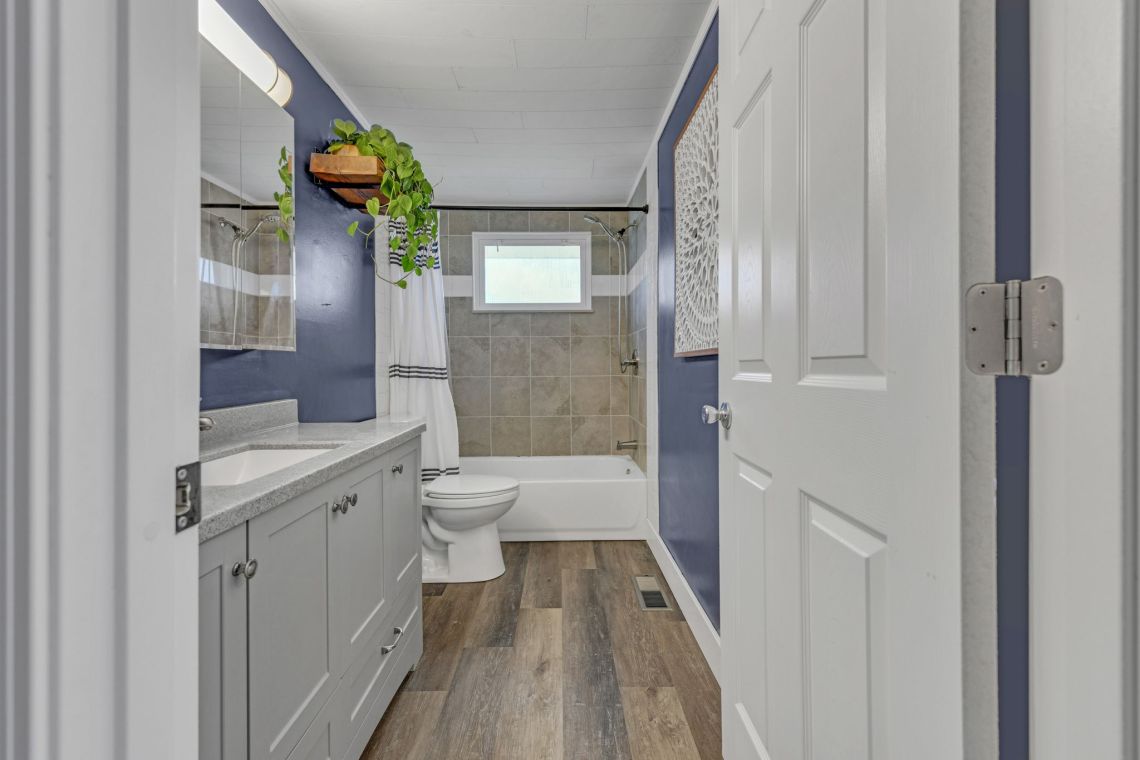
Full bath with plank ceiling
05
05

The Math Works

The sellers already wrote the three biggest checks on this house, for the roof, the kitchen and the full bath upstairs, all in 2023. This year they added new interior doors, trim, baseboards and a sump pump. So the money you’d have set aside for big projects can go toward a couch for the rec room instead, which is about as “Level Headed” as buying a house gets.

When It Was Done

What Your Head Wanted to Know

2023
New roof
2023
Kitchen remodeled
2023
Full bath remodeled
2023
LVP flooring on all three living levels
2023
Interior painted
2026
New interior doors, trim and baseboards
2026
New sump pump
“Your heart can take it from here.”
Listing Description

From the MLS

Your heart wants the redone kitchen and two places to hang out. Your head wants a price that still makes sense. For once, you can be “Level Headed” without settling.
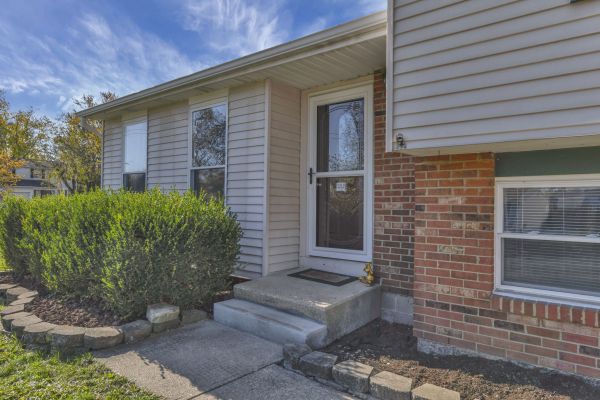
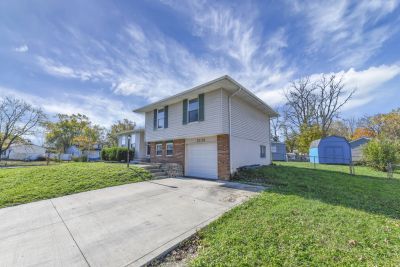
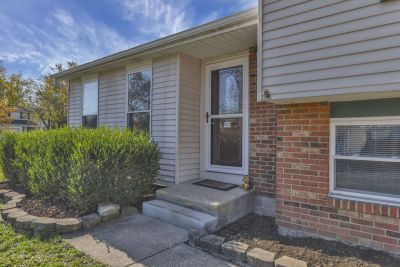
Out front, there’s brick, flower beds edged in pavers, and a double driveway on a corner lot. Inside, the vaulted ceiling runs over the family room and the dining area, where there’s room for a table for four and a slider opens to the covered patio. Morning coffee goes out there. The kitchen was redone with granite, gray lowers, white uppers, a subway tile backsplash and stainless appliances, including a French-door fridge and a brand-new range, and all four appliances stay. There’s a little coffee bar and a tall pantry, and the window over the sink looks out under the patio roof.

Upstairs, the full bath was remodeled with a new vanity, tub and toilet, navy walls, a plank ceiling and a tiled tub surround. All three bedrooms are on this level, and the primary has two separate closets. It’s only a few steps up, so goodnight never takes a full flight of stairs.

Five steps down from the family room, with LVP right down the stairs, the rec room has two big windows and a half bath next door, so it can take the TV, game night, and whoever got too loud upstairs. The attached garage, with an opener, is on this level too. One more level down, there’s a whole floor just for laundry, holiday bins and everything you swear you’ll sort someday, and the bright blue shed out back holds the yard stuff. Between the garage, the driveway that parks two side by side, and all that storage, you pay for a one-car garage and get two cars’ worth of use.
Now the numbers. In 2023, the roof went on, the kitchen and the full bath were redone, LVP went down on all three levels, and the interior was painted. This year brought new interior doors, trim and baseboards, plus a new sump pump. Your heart can have the kitchen. Your head already signed off on the rest.

Answers

Common Questions

The big-ticket work is already done. In 2023, the seller put on a new roof and redid the kitchen with granite counters, a tile backsplash, new upper and pantry cabinets, painted lowers and stainless appliances. The same year, the upstairs full bath was remodeled with a new vanity, tub, tile surround, toilet and plank ceiling, LVP went down on all three living levels, and the interior was painted. In 2026, the seller added new interior doors, trim and baseboards, plus a new sump pump. All four kitchen appliances stay, including the brand-new range.
The home is all-electric, so there’s no gas bill. Electric runs about $400 a month, water and sewer about $250 a quarter, and internet is $100 a month for 1,000 Mbps through AT&T. Trash pickup comes from the City of Columbus. These are averages based on the usage and preferences of these current homeowners. Your costs may vary.
The home is in South-Western City Schools. According to the district’s attendance zone map, it’s assigned to Highland Park Elementary, Park Street Intermediate, Beulah Park Middle School and Central Crossing High School. Zones can change, so it’s worth confirming with the district before you buy.
Yes. The lowest of the home’s four levels is an unfinished basement of about 350 square feet. That’s where the laundry, the storage and the sump pump are, so the washer, the dryer and the boxes all stay off the living levels. One level up, five steps below the family room, are the finished rec room and the half bath.
Arsenal-1 is Anduril’s manufacturing campus on 500 acres near Rickenbacker International Airport. It’s about 26 minutes and roughly 18 miles from this home, by US-23 South or I-270 East. That’s close enough for an easy commute, and far enough that home doesn’t feel like part of the job site. Anduril has committed $910.5 million to Arsenal-1 and plans 4,008 jobs there by 2035, which makes it the largest single job-creation project in Ohio history. The first Ohio-built Fury came off the line in July 2026. If you’re moving to Central Ohio for a job there, The Parrett Group can help you figure out which neighborhood fits.
The page you’re reading is a good example. Every Parrett Group listing gets its own website, professional photography, a cinematic video and a floorplan. Each one also gets targeted ads on Facebook and Instagram, postcards, and an email to a list of thousands. The copy describes how people will actually live in the home instead of listing specs. Billy Wemlinger runs the marketing and technology, Connie Parrett has been licensed since 1978 after following her father into the business, and Megan Chambers is handling this listing from start to finish. The team has set neighborhood price records across Central Ohio, including in Stoneridge.
It’s both, depending on what you’re asking. The mailing address is Grove City 43123, but the home is inside the City of Columbus, so city services like weekly trash pickup come from Columbus. Schools are South-Western City Schools, the same district that serves Grove City. The seller listed Columbus trash pickup as one of the reasons she bought the house.
Megan Chambers, Realtor
Listed By
Megan Chambers
REALTOR · Parrett Group · Cutler Real Estate
About Megan
The Parrett Group team
Home awaits.
Information is deemed reliable but is not guaranteed.
Contact Megan
Property Facts
Address2135 Drumlin Dr
CityGrove City
StateOhio
Zip Code43123
Square Footage (Tax)1,260
Square Footage (Living Space)1,260
Bedrooms3
Bathrooms1 Full, 1 Half
Garage1-Car Attached
Lot Size0.22 Acres
Tax Year2025
Taxes$2,430
Year Built1974
NeighborhoodStoneridge
Parcel Number570-159553-00
School DistrictSouth-Western City Schools
Elementary SchoolHighland Park Elementary
Intermediate SchoolPark Street Intermediate
Middle SchoolBeulah Park Middle
High SchoolCentral Crossing High
StyleSplit-Level
HOANone
Megan Chambers
REALTOR · Parrett Group · Cutler Real Estate
Text Megan

I'm a Seller

We've developed a unique and very successful process over the years.

Seller's Experience

I'm a Buyer

We've helped hundreds of buyers find their dream homes. We'll help you too.

 Buyer's Experience